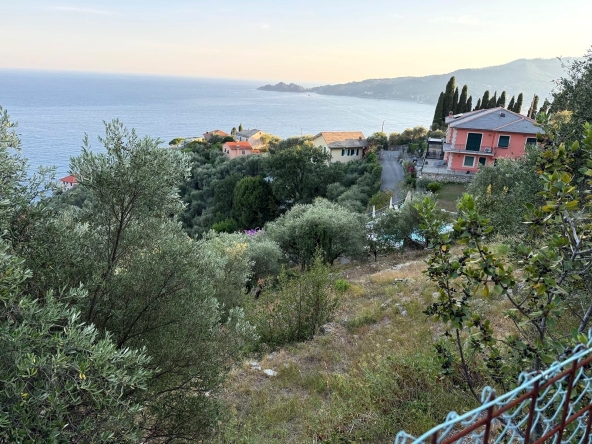

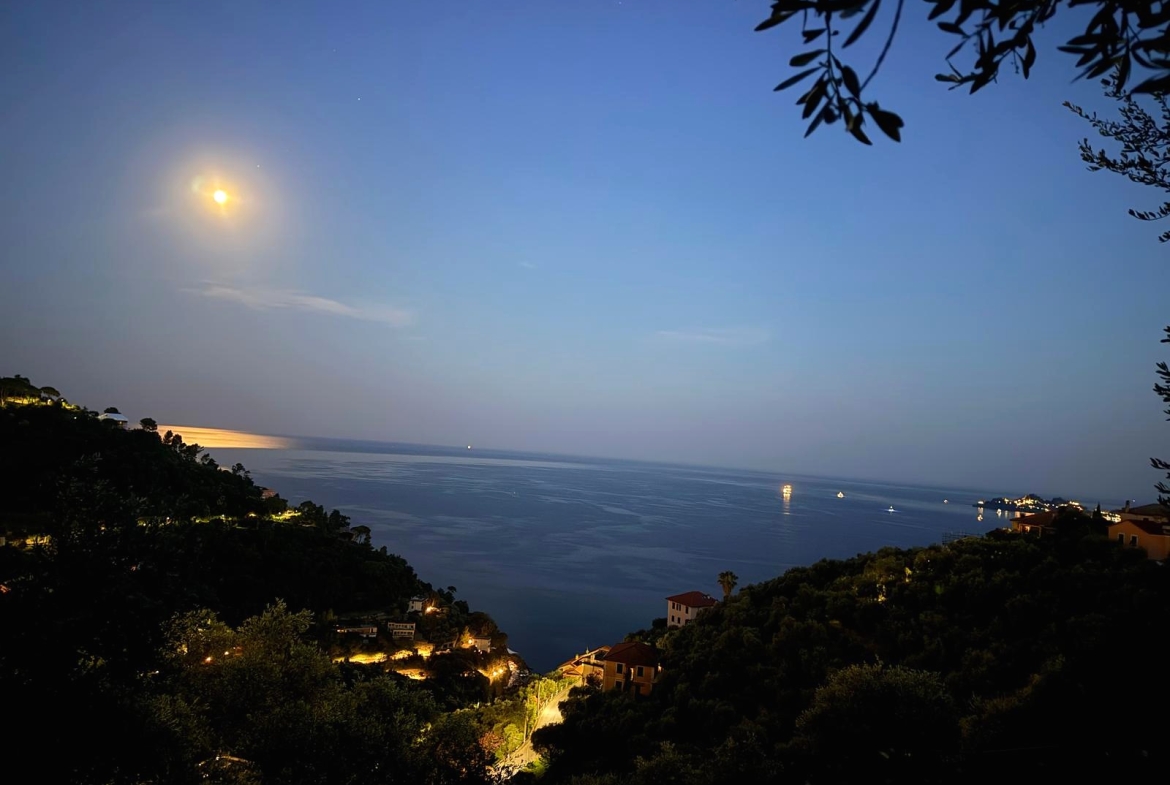
 EVENING VIEW OVER THE GULF OF TIGULLIO. Panoramic property with olive grove and authorised residential project.
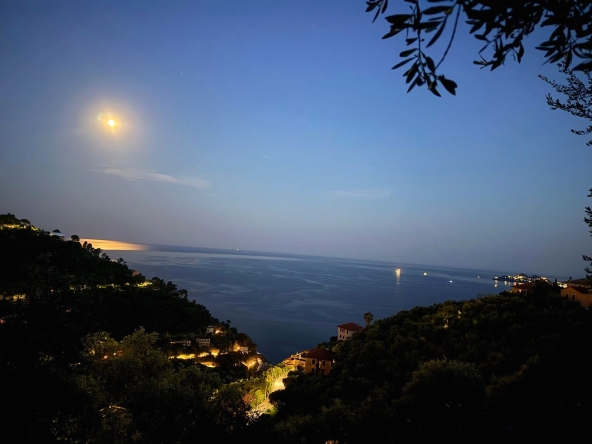
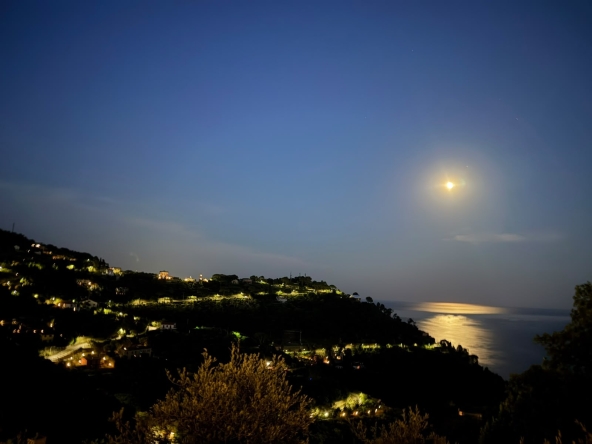
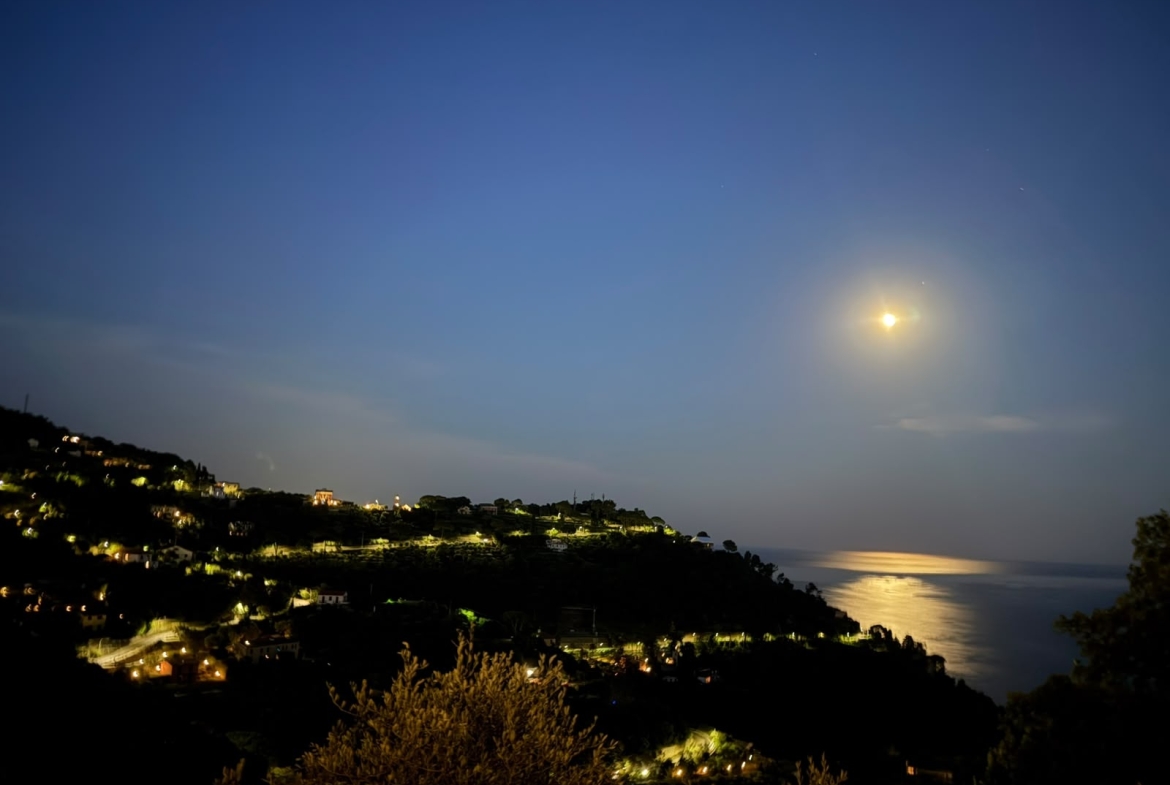 NIGHT PANORAMA FROM THE PROPERTY
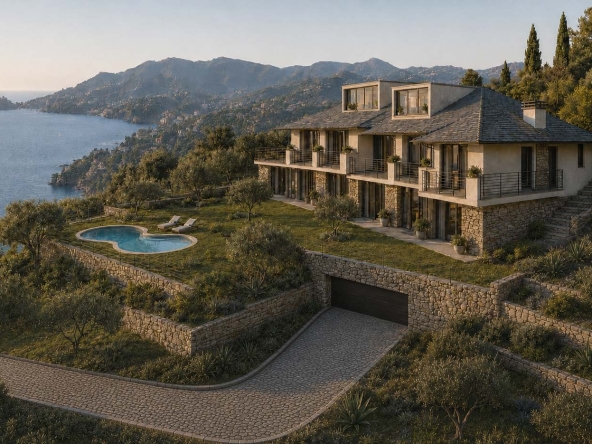
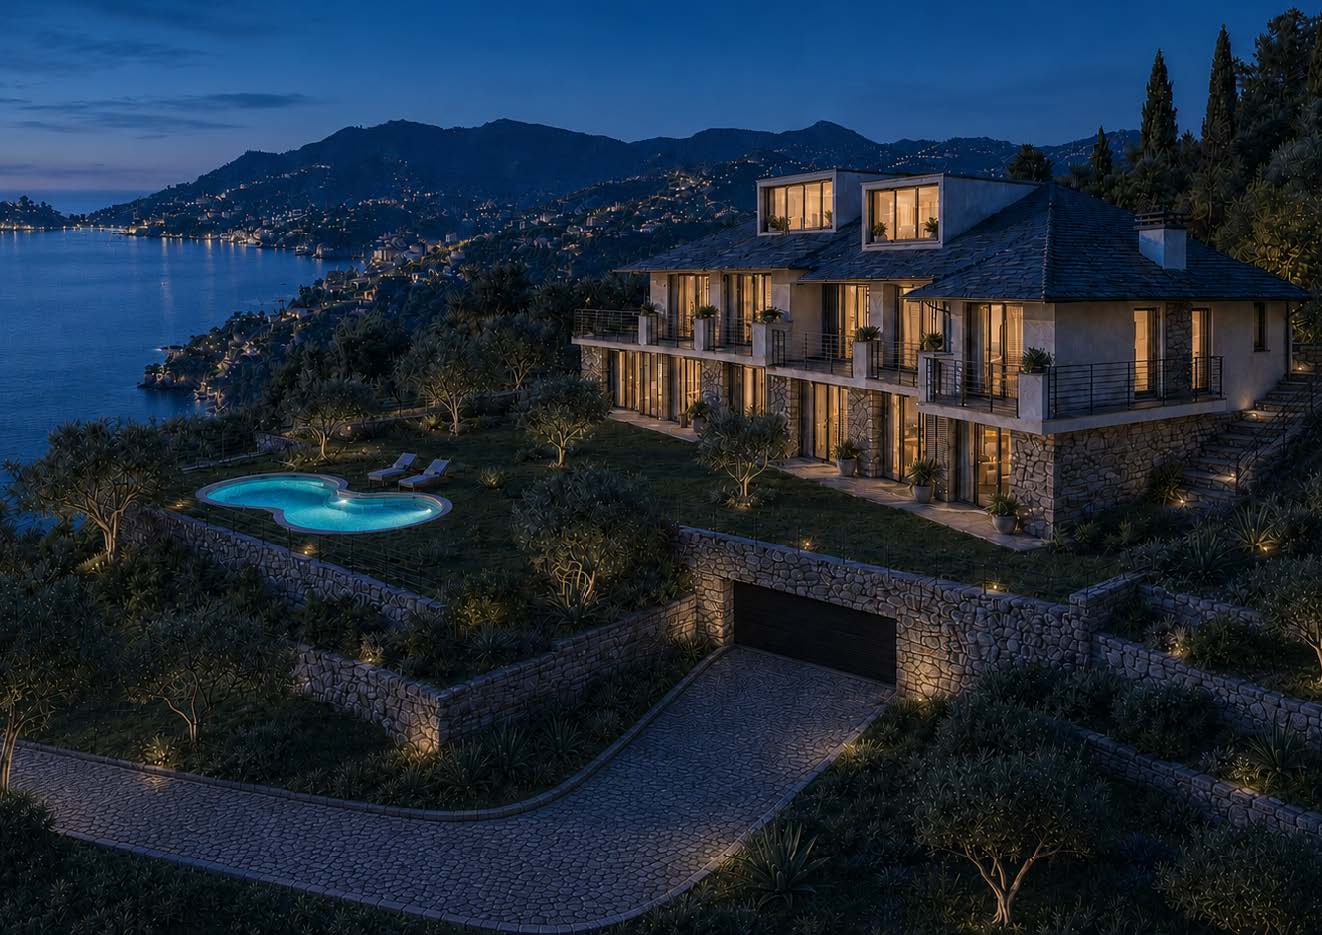
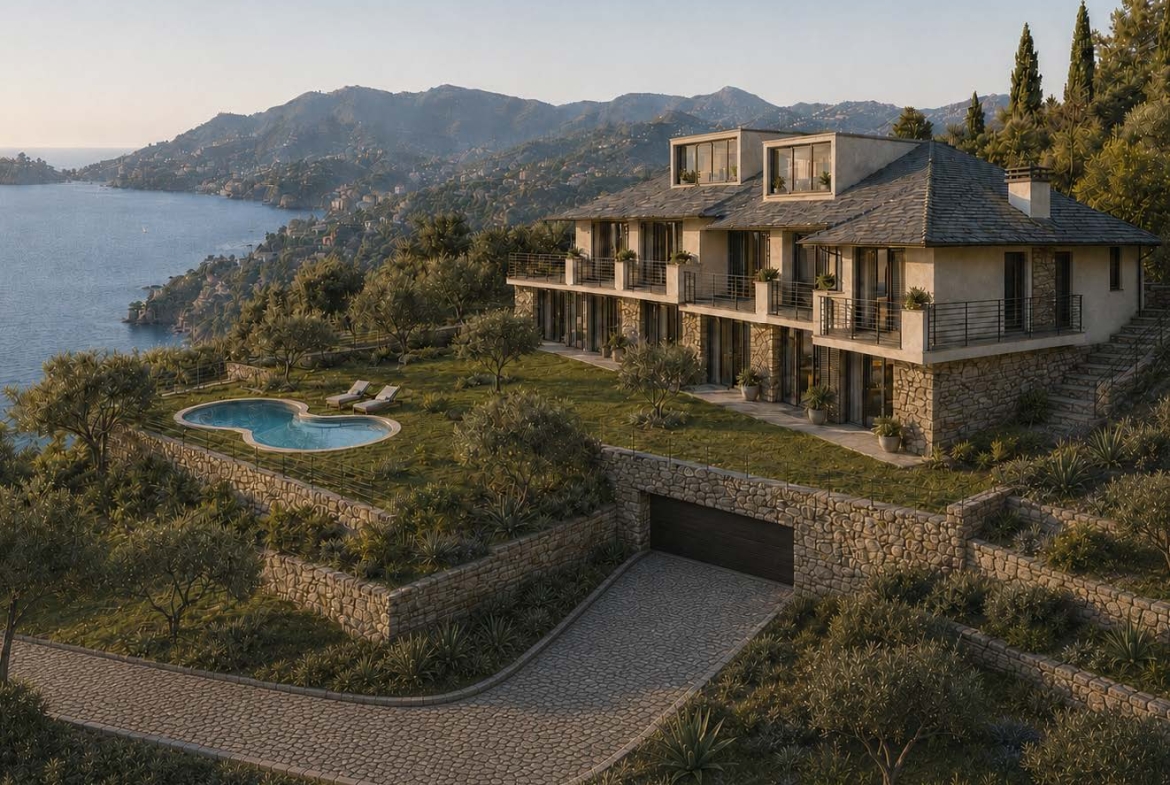 ONE POSSIBLE VISION
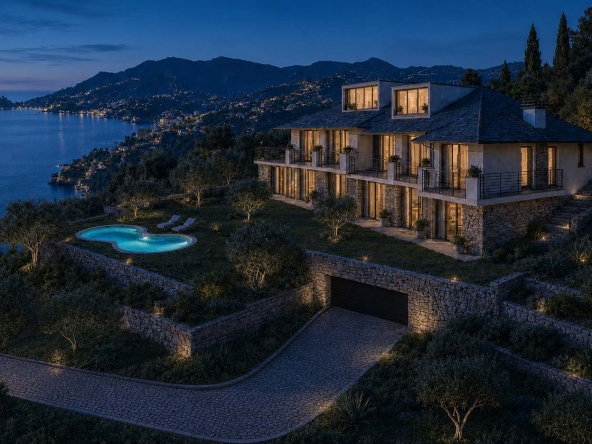
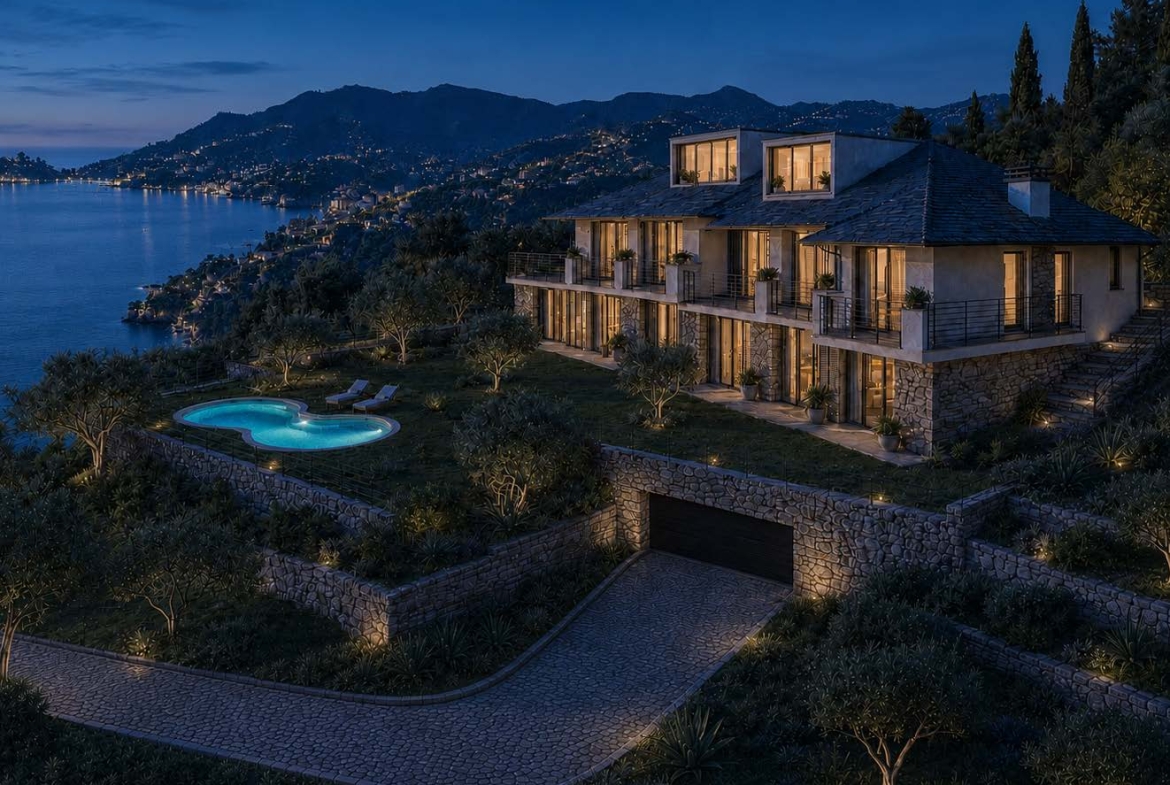 EVENING ATMOSPHERE
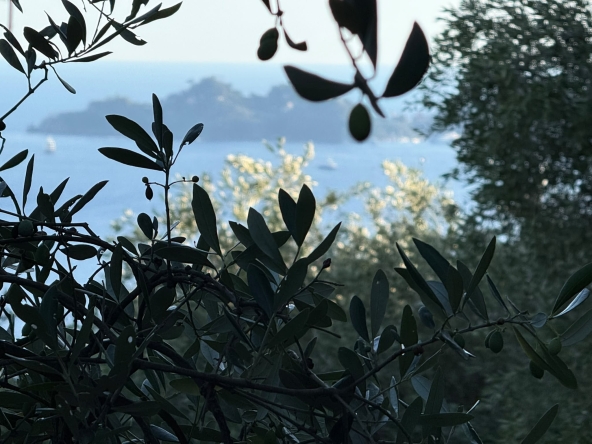
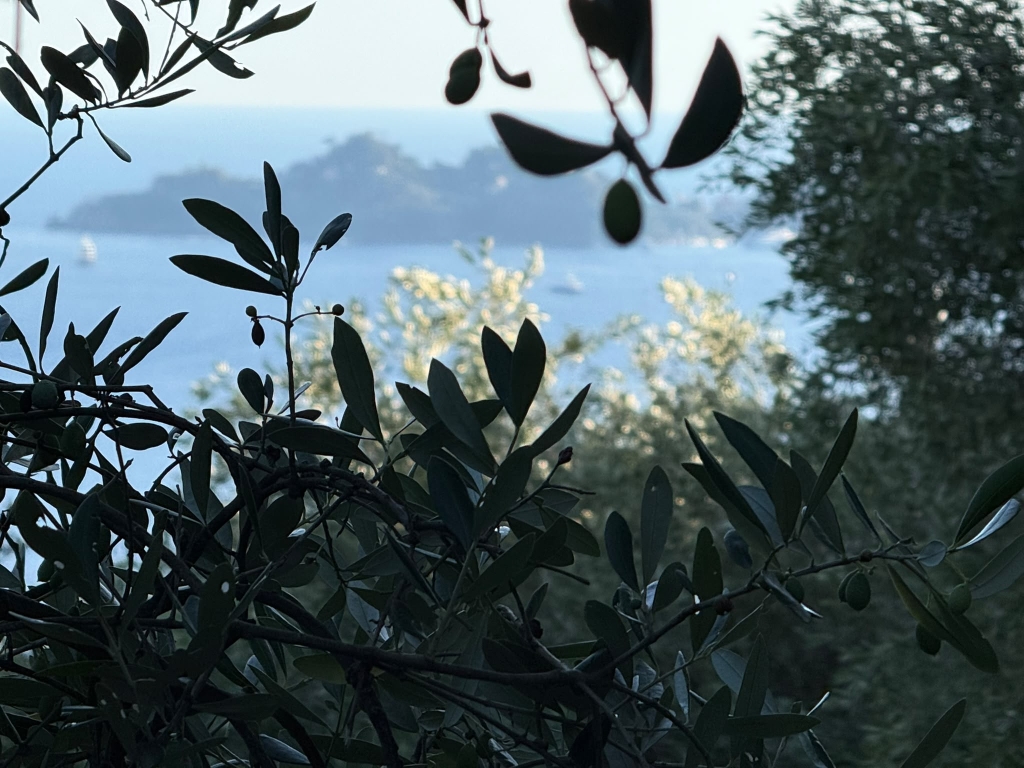
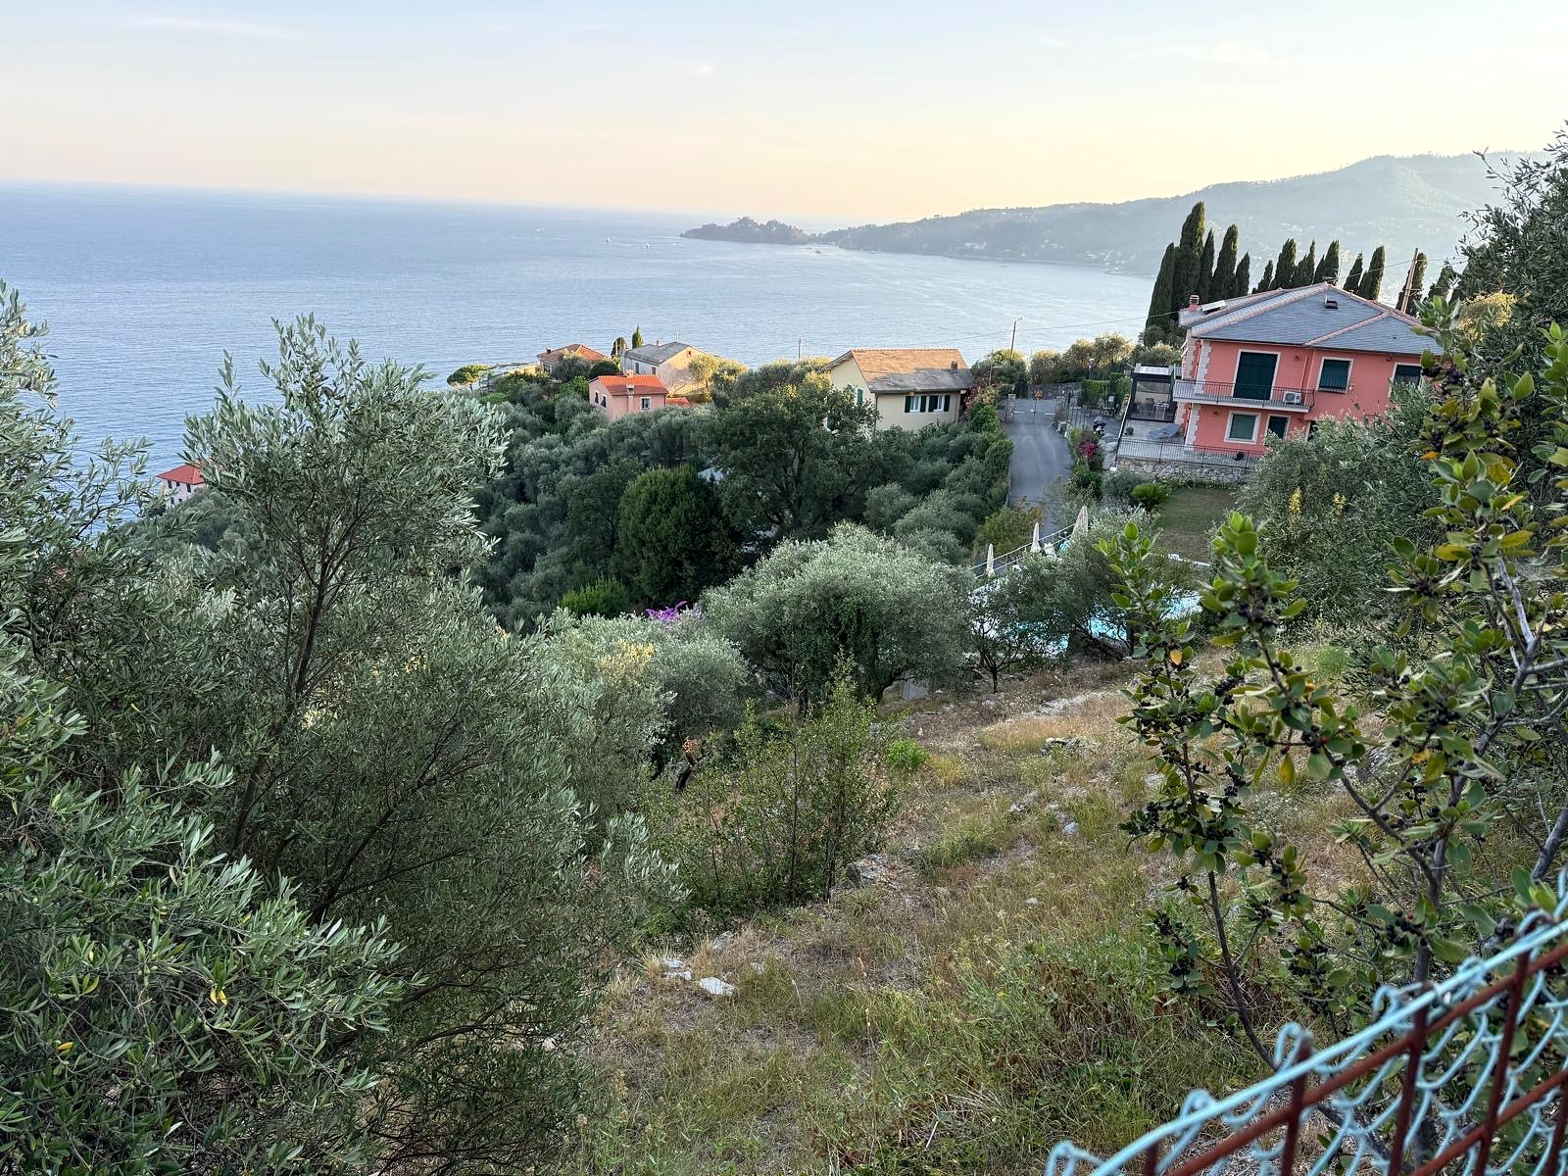
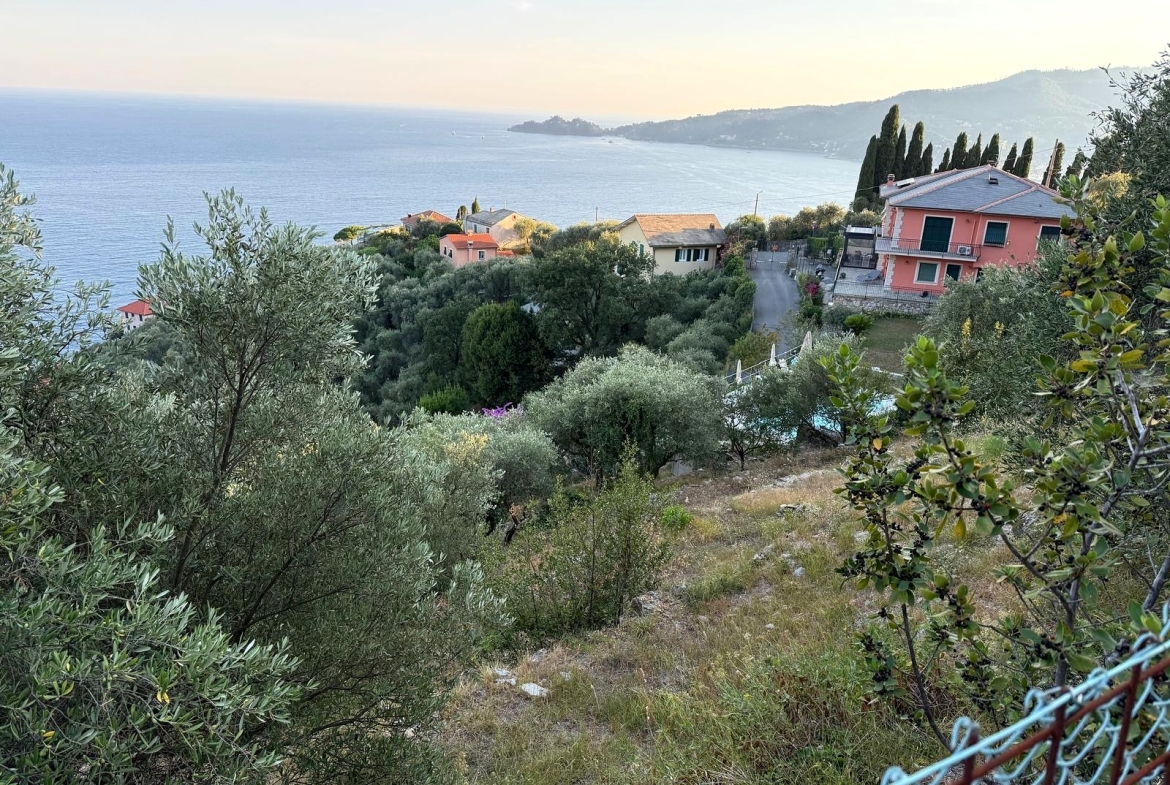 An open outlook over the sea. Directly overlooking Marina di Bardi Bay, with views towards Portofino.
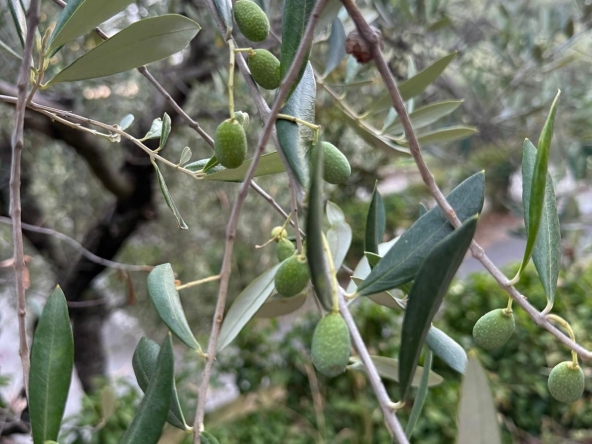
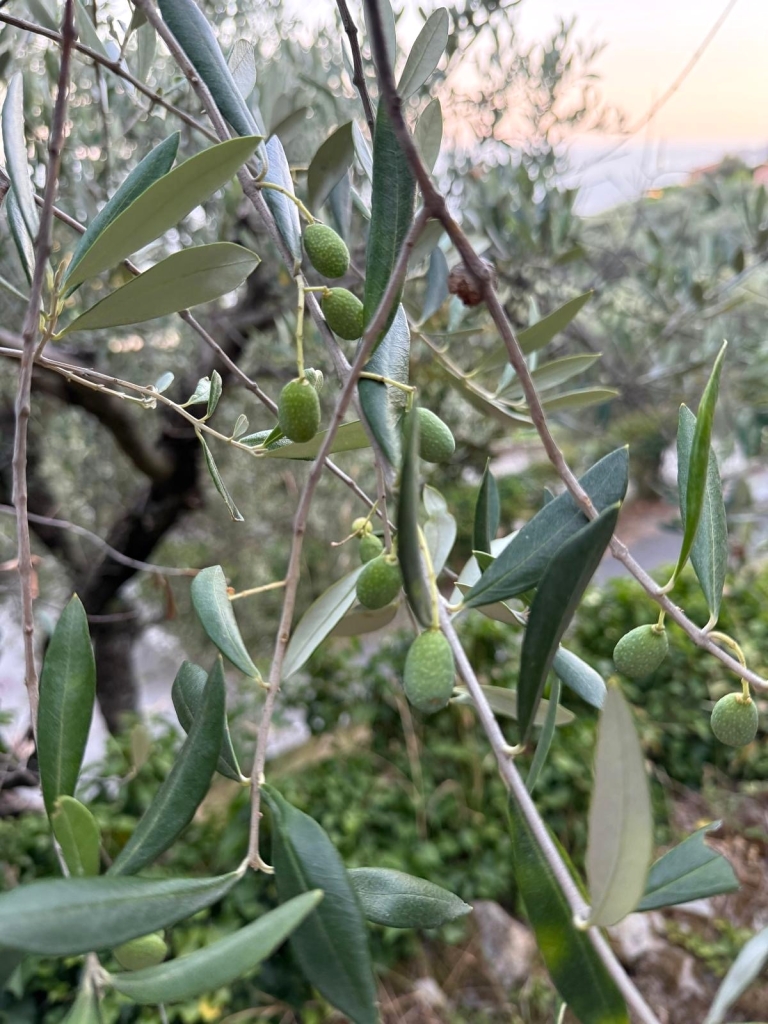
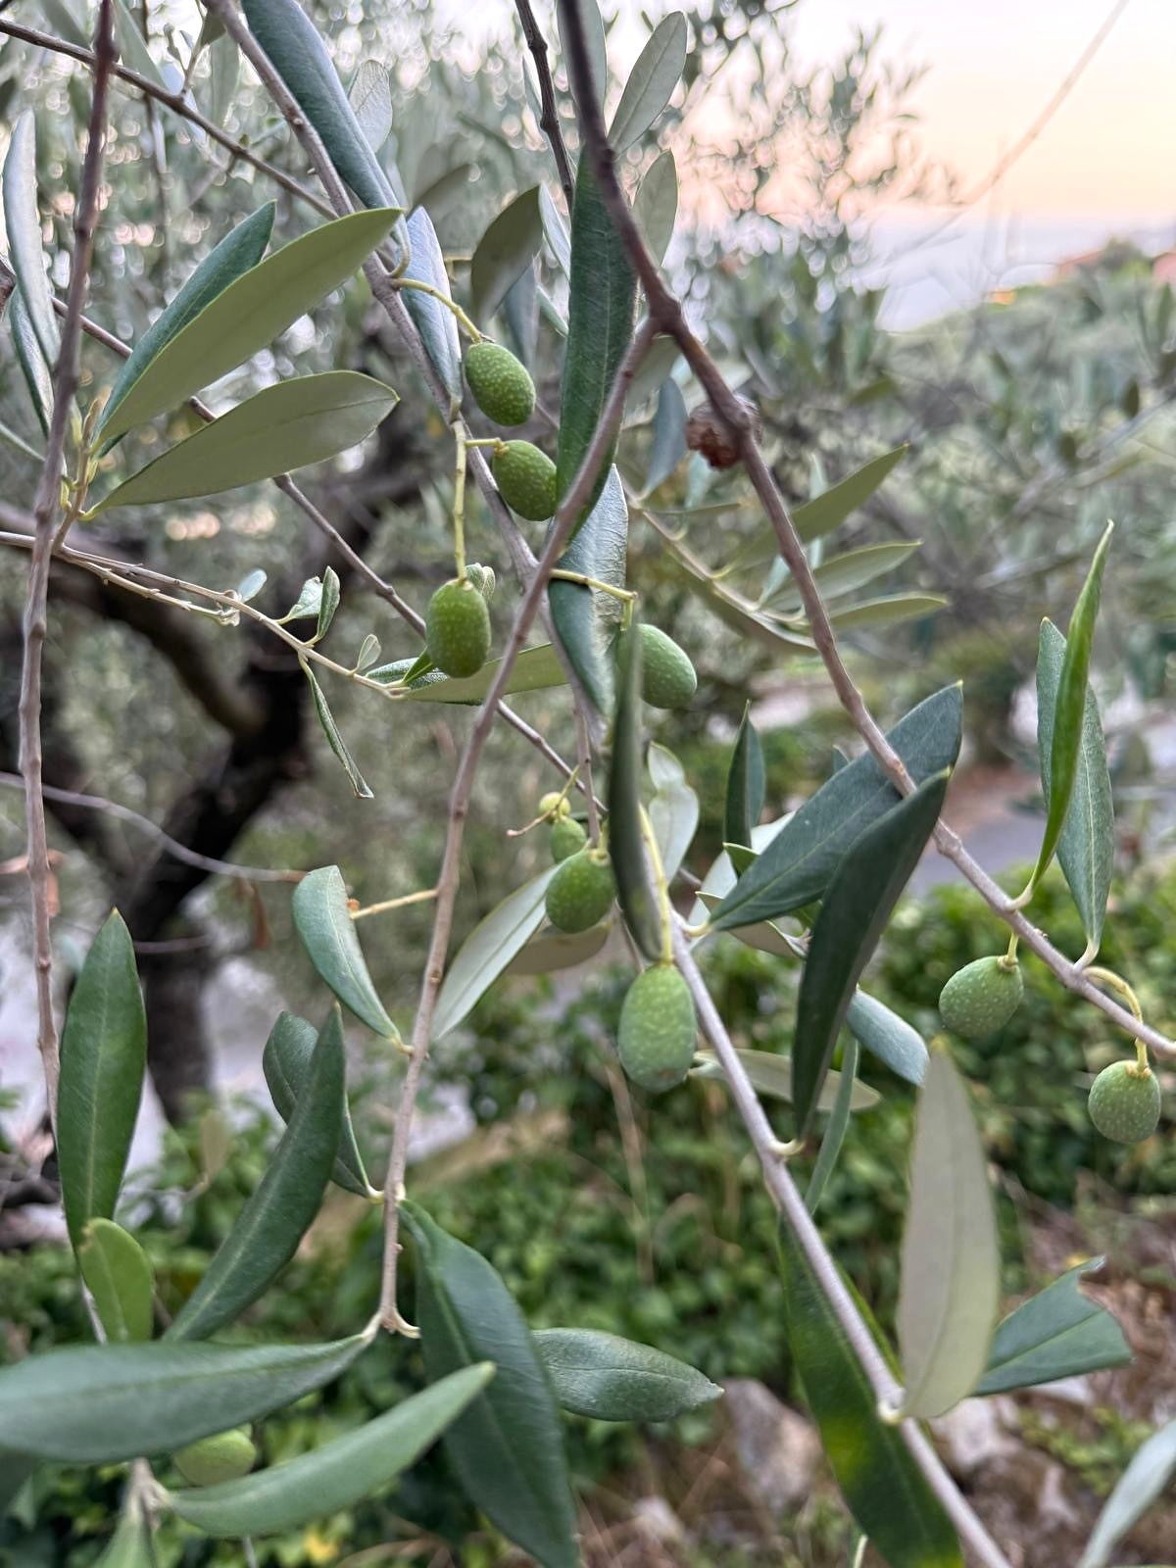
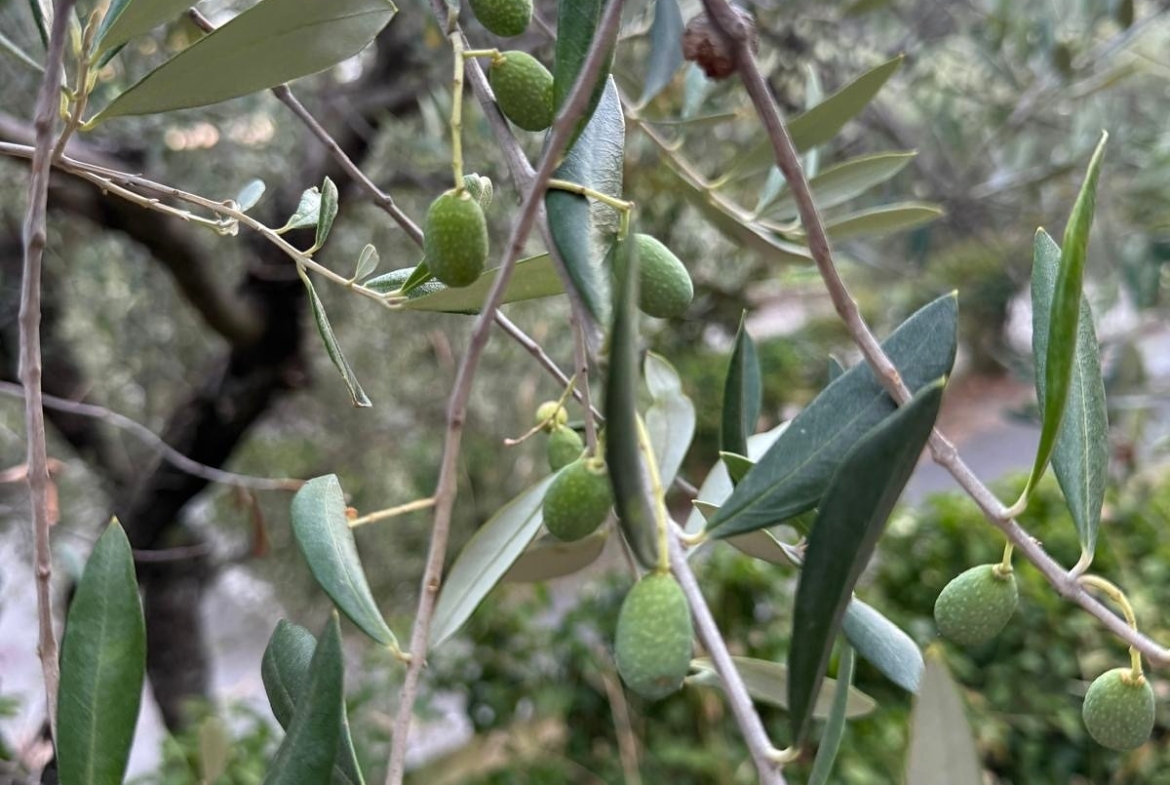 DETAIL OF THE LIGURIAN OLIVE GROVE
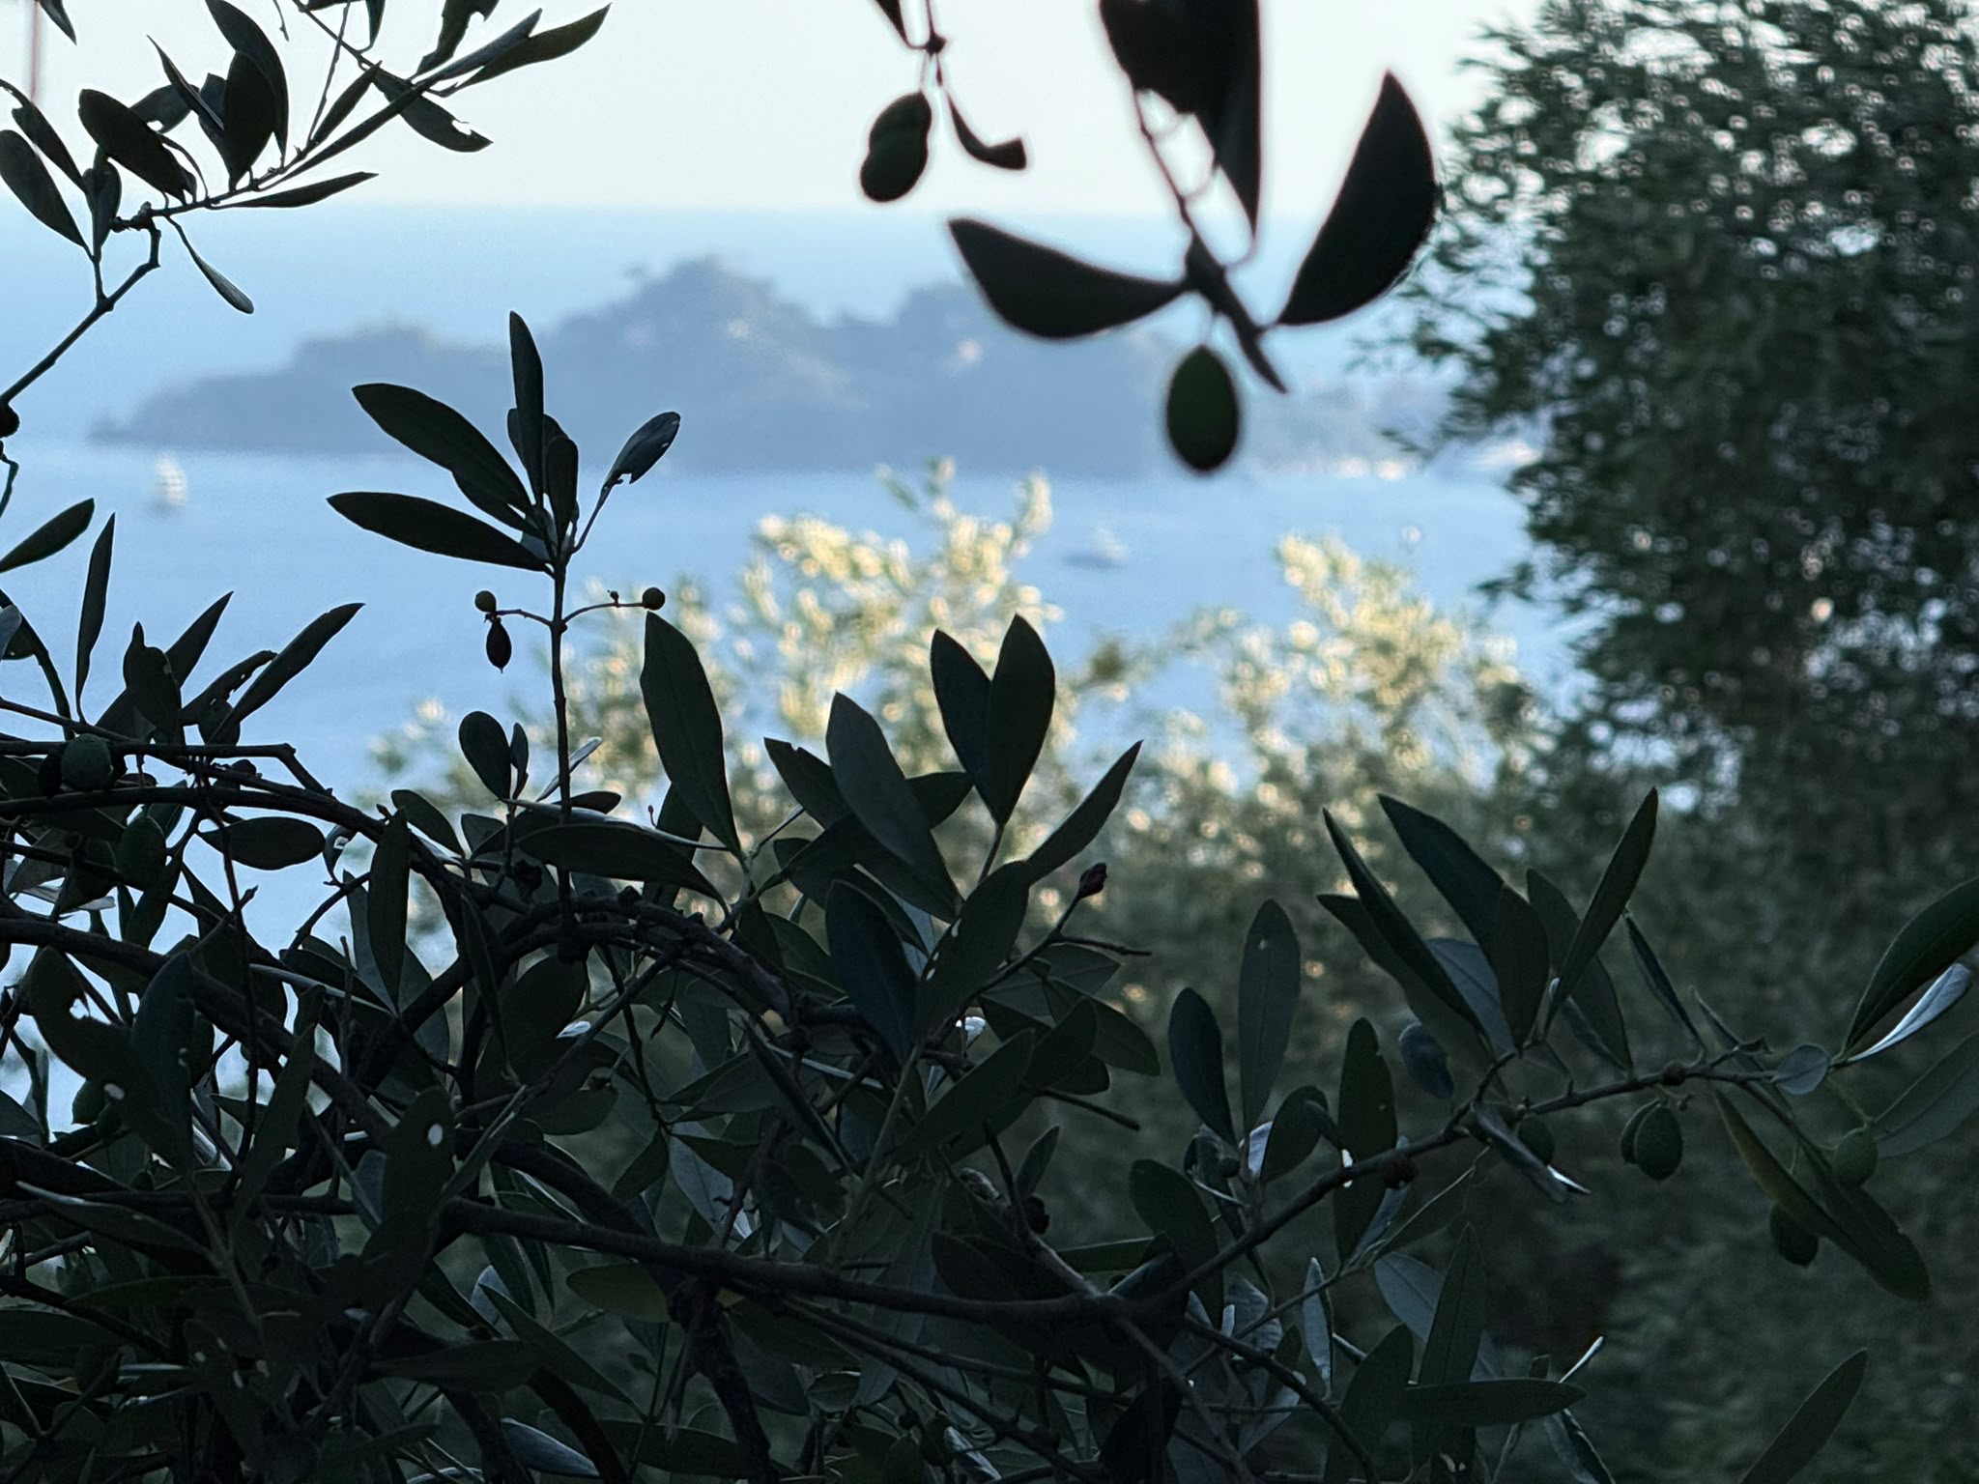
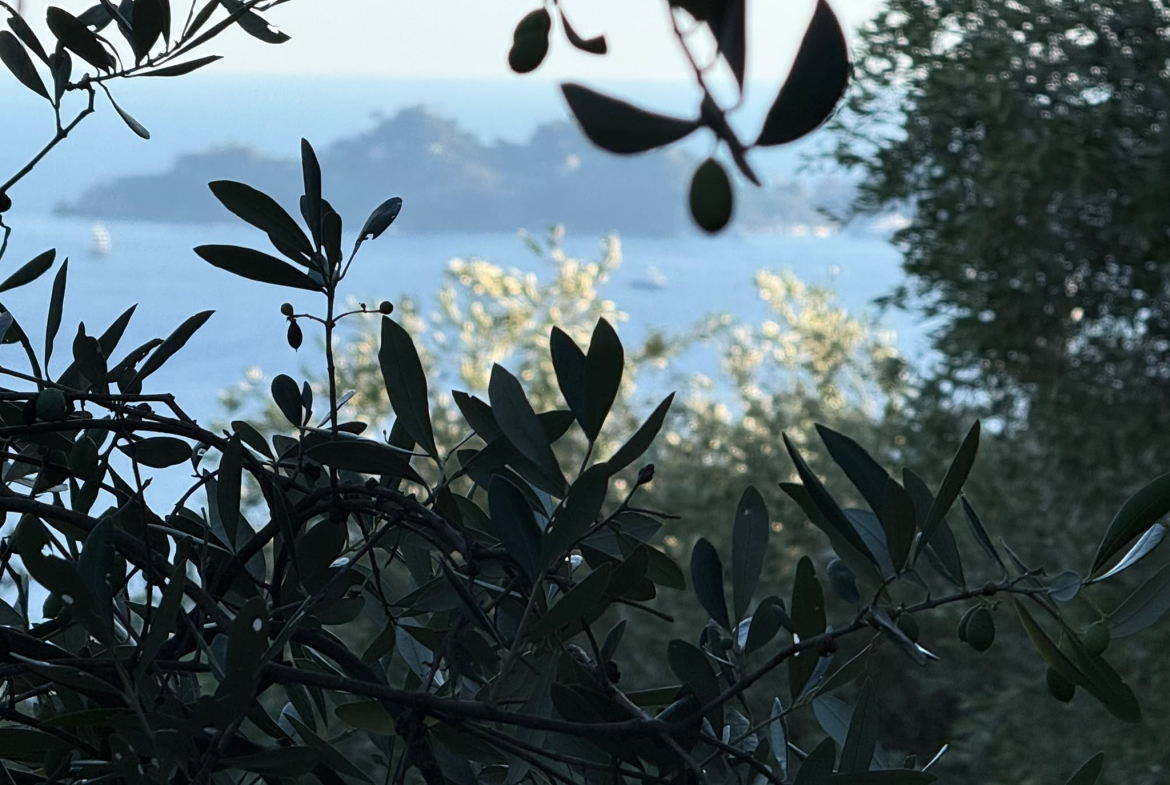 LIGURIAN OLIVE TREES OVERLOOKING THE SEA
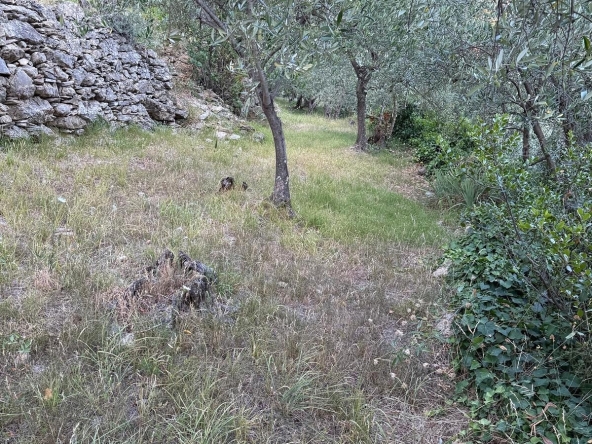
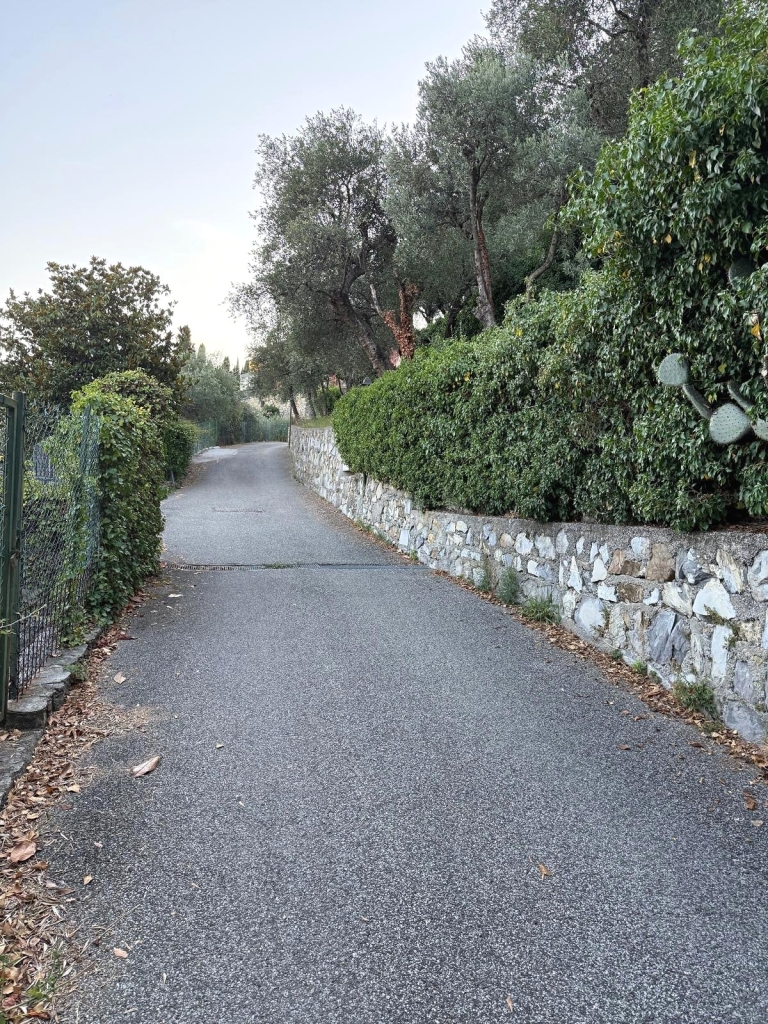
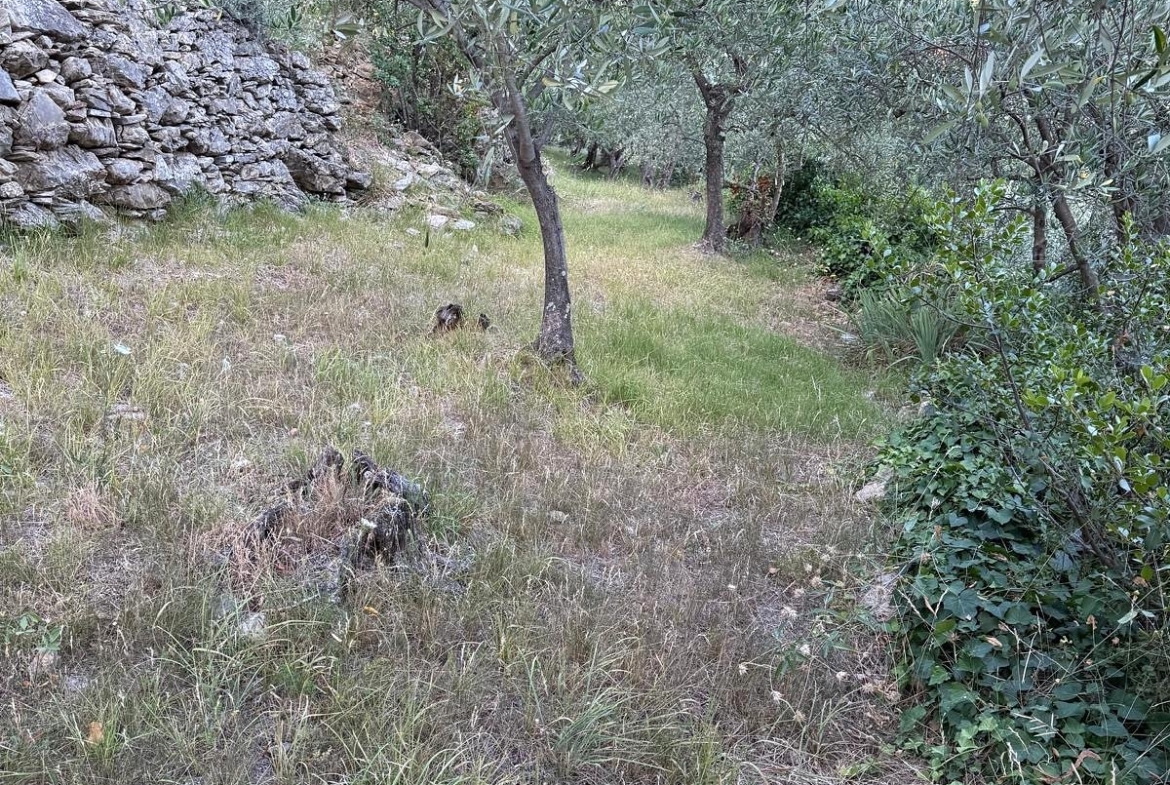 PATH THROUGH THE OLIVE TREES AND STONE TERRACES
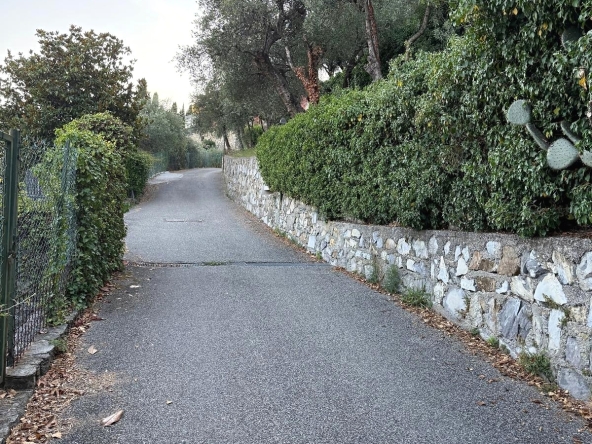
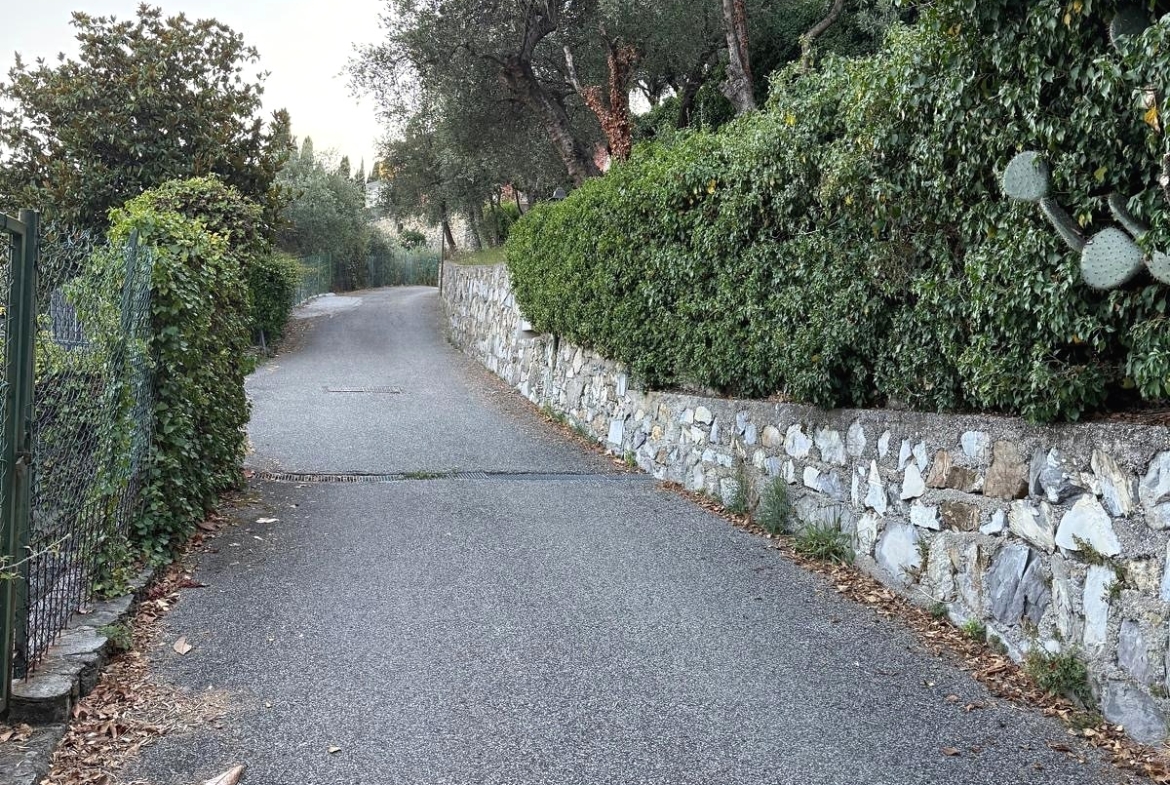 ACCESS ROAD TO THE PROPERTY
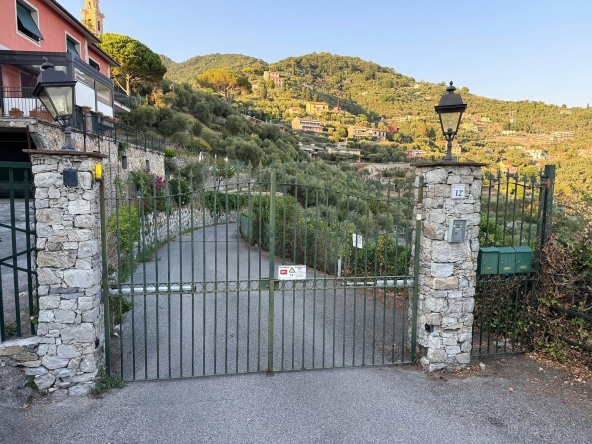
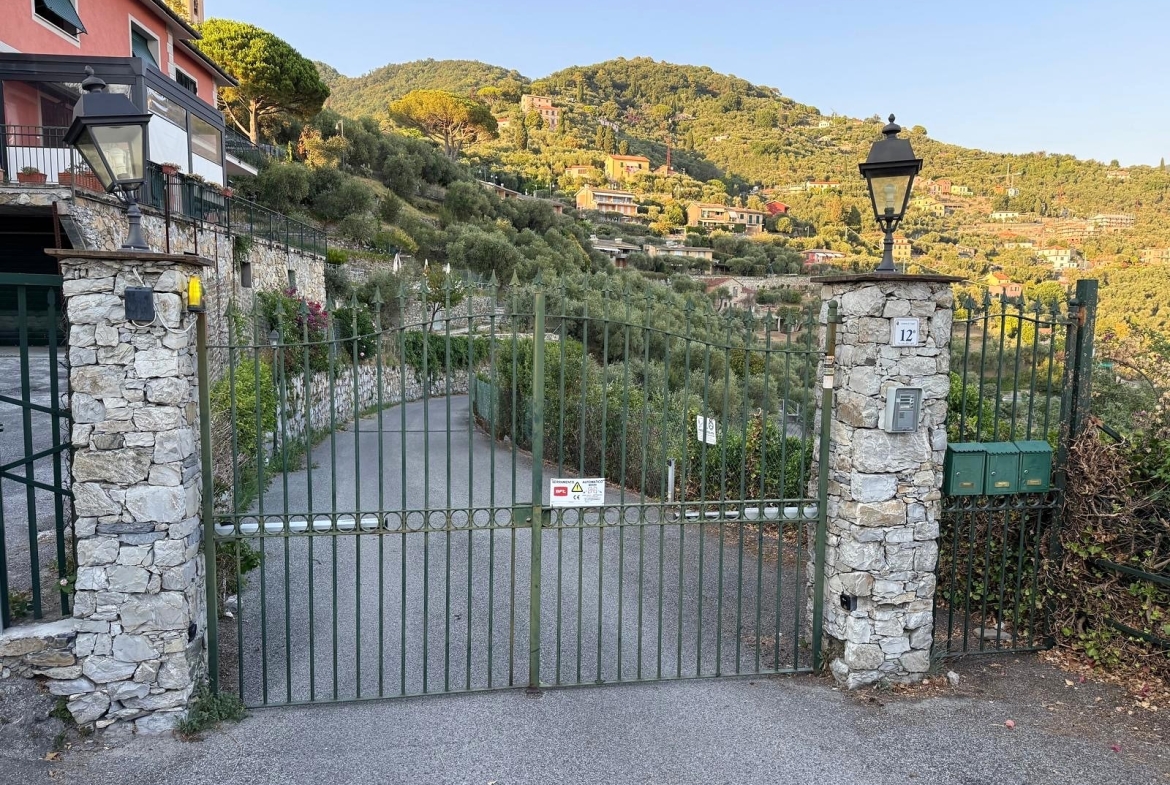 EXISTING PRIVATE VEHICULAR ENTRANCE
In the distinguished Cornice di Sant’Ambrogio area of Zoagli, the property directly overlooks Marina di Bardi Bay, one of the most distinctive coves along the local coastline, with the sea taking immediate centre stage in the panorama.
Beyond the bay, the view extends towards Portofino: an international icon of the Ligurian Riviera, set within its Regional Natural Park and renowned for its harbour and yachting culture. This privileged outlook places the property within one of the Mediterranean’s most exclusive and recognisable settings.
A private access road leads to the land, where the Ligurian olive grove, the south-facing aspect – sunny even in winter – and the authorised residential project create a setting with a distinctive identity.
LOCATION: Cornice di Sant’Ambrogio, Zoagli (Genoa)
LAND: 2,583 m²
OLIVE GROVE: 105 traditional Ligurian olive trees
ACCESS: Existing private access
ASPECT: South-facing; sunny even in winter
PANORAMA: Overlooking Marina di Bardi Bay, with views towards Portofino
BUILDING PERMIT: Authorised single-family or two-family villa
ASKING PRICE: €2,500,000
Planning and building data drawn from official records, the current PUC of the Municipality of Zoagli and the property’s technical documentation.
2,583 m²
LAND AREA
105
OLIVES TREES
>100 L/year
POTENTIAL ORGANIC EXTRA VIRGIN OLIVE OIL OUTPUT
The 105 trees embody the property’s authentic Ligurian character. With appropriate agronomic management, the grove can produce more than 100 litres of organic extra virgin olive oil per year.
The terraces enhance the relationship between the villa project, the landscape and local tradition.
The building permit and applicable planning framework allow the construction of a single-family or two-family villa under two approved floor-area options.
309 m²
USABLE FLOOR AREA
206 m²
USABLE FLOOR AREA
In preparation for commencement and throughout the works, the appointed qualified professional will manage the design and administrative requirements, filings and liaison with the competent authorities required under current regulations.
In addition to the usable residential floor area, the project includes the following ancillary spaces and amenities.
35 m²
GARAGE
for every 100 m² of construction
12 m²
PLANT ROOM
additional space for the heat pump and systems
40 m²
PRIVATE POOL
planned surface area
The ancillary areas are defined within the project framework and will be developed in the construction drawings by the appointed professional, in accordance with the building permit and current regulations.
The garage, plant room and swimming pool are included in the residential project and will be delivered with the villa in accordance with the construction drawings and requirements managed by the appointed professional.
The single-family or two-family configuration allows different interpretations of coastal living: a generous private villa or a residence designed for two households, within the authorised project.
Orient the principal rooms towards the sea and make the most of the southern aspect.
Integrate architecture, olive grove and outdoor spaces through a refined design language.
Consider bioclimatic solutions, coherent materials and high-performance systems.
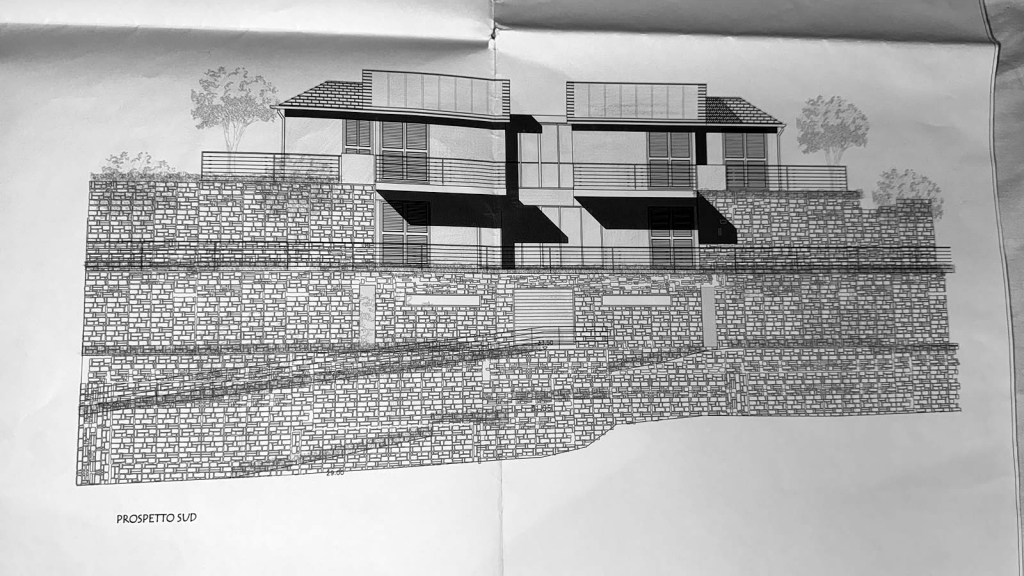
The drawings illustrate a reference design solution. Subject to the authorised parameters, applicable planning and building rules, And the appointed professional’s technical checks, the future residence may be tailored in its internal layout, architectural Expression and material palette.
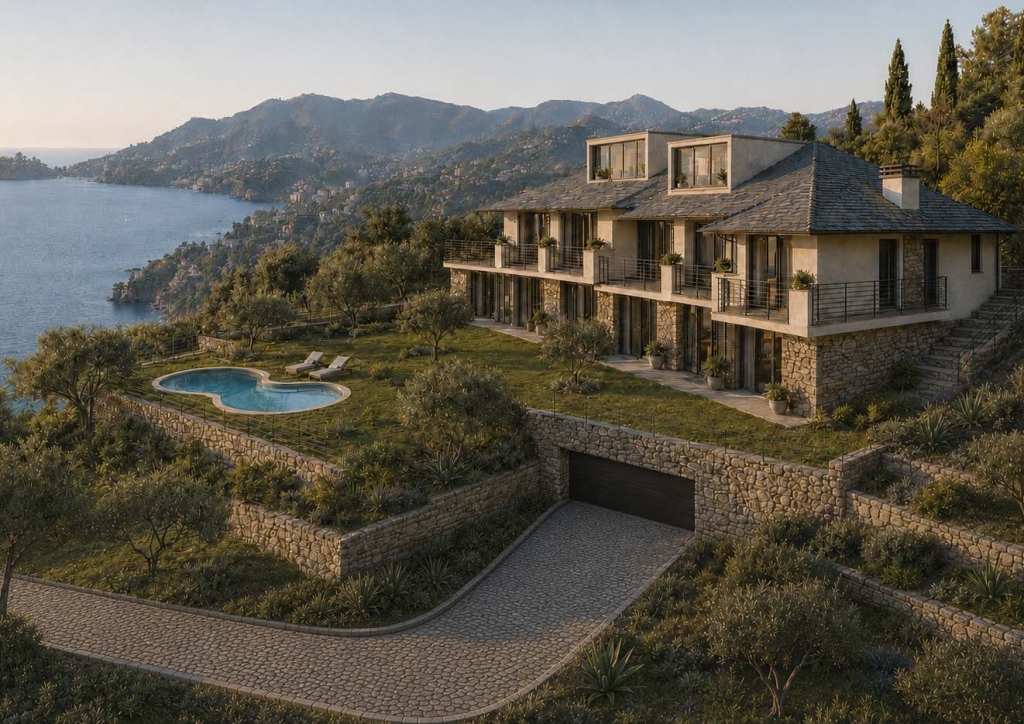
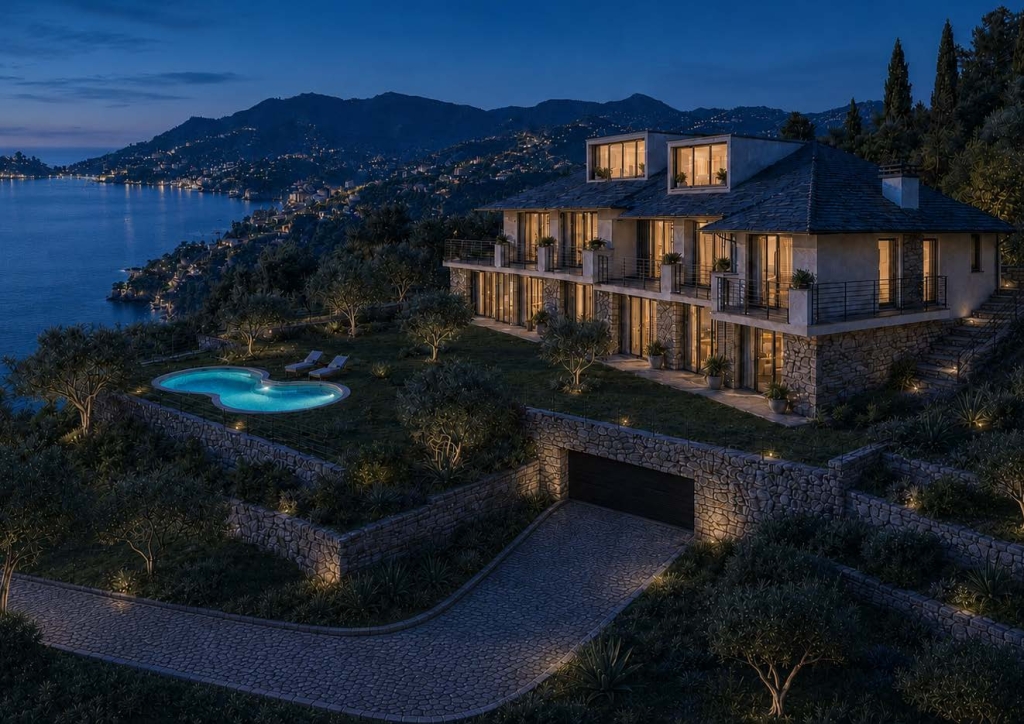
Indicative conceptual visualisation derived from the reference drawings; it does not constitute a construction design. Configuration and finishes may be tailored within the authorised parameters and in accordance with applicable regulations.
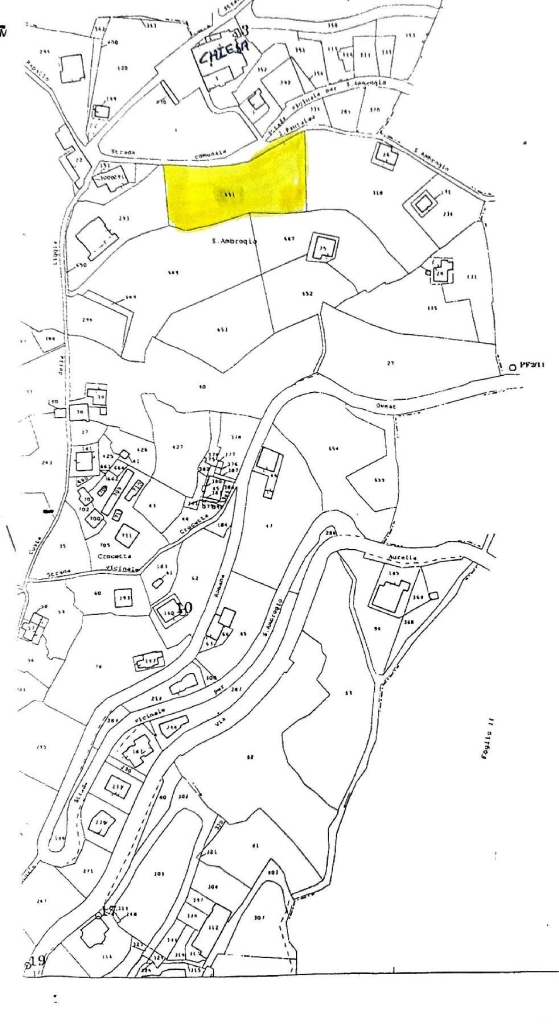
The map extract identifies the plot within Cornice di Sant’Ambrogio. The area highlighted in yellow corresponds to the property’s parcel and shows its relationship with the surrounding context.
The private access and existing road network complete the technical overview of the estate.
Reproduction of the reference map extract; updated official records govern all technical procedures.
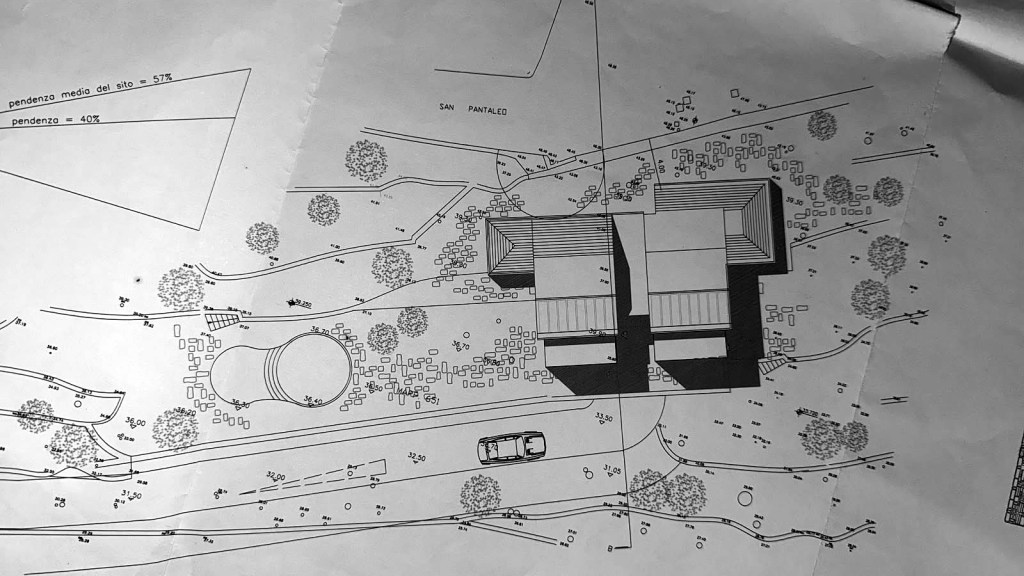
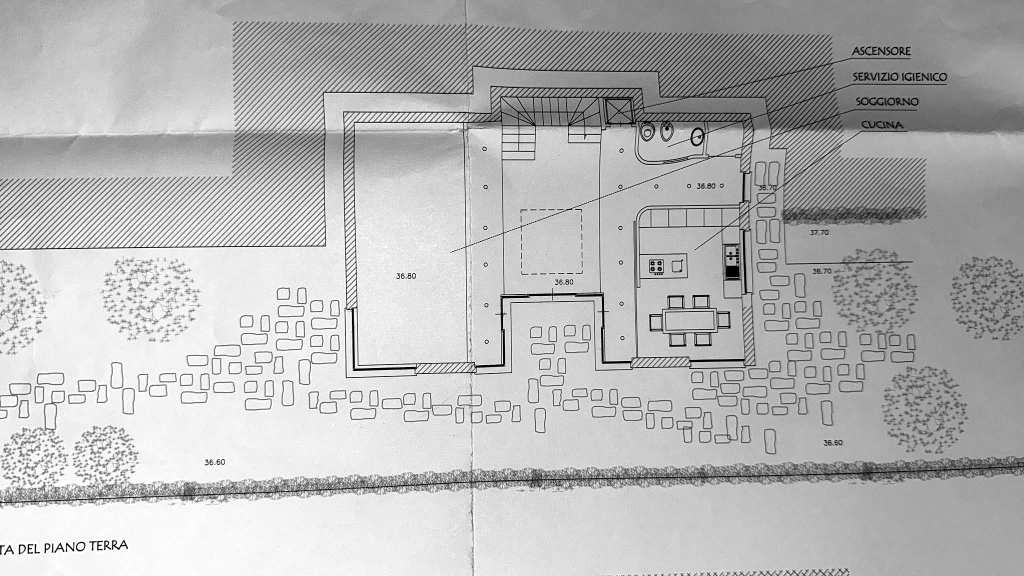
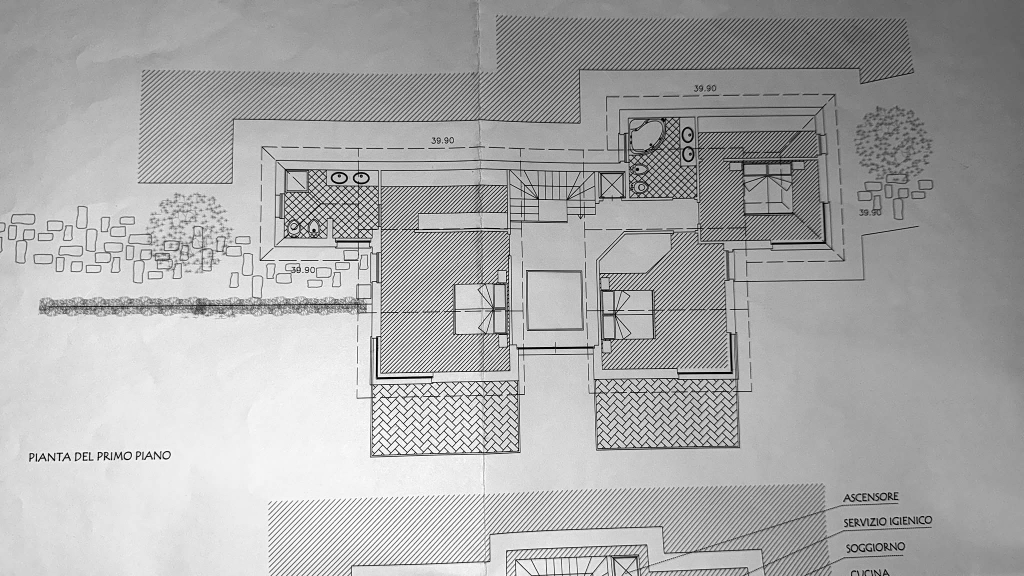
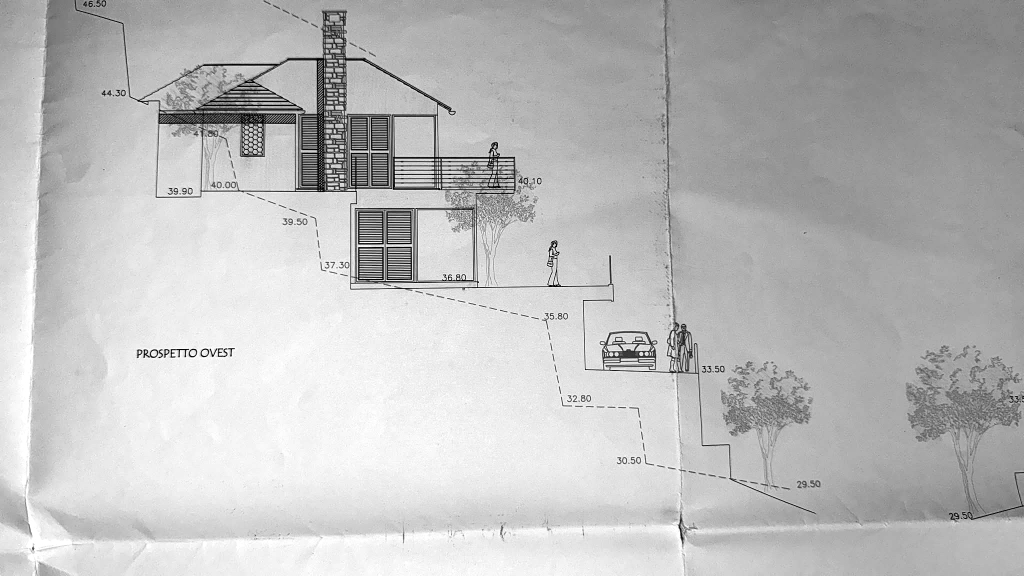
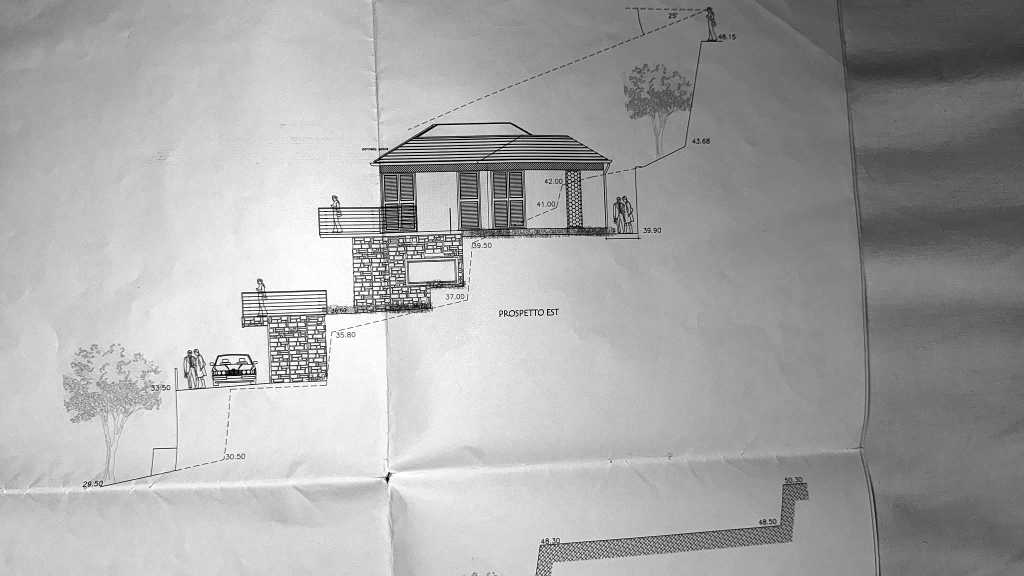
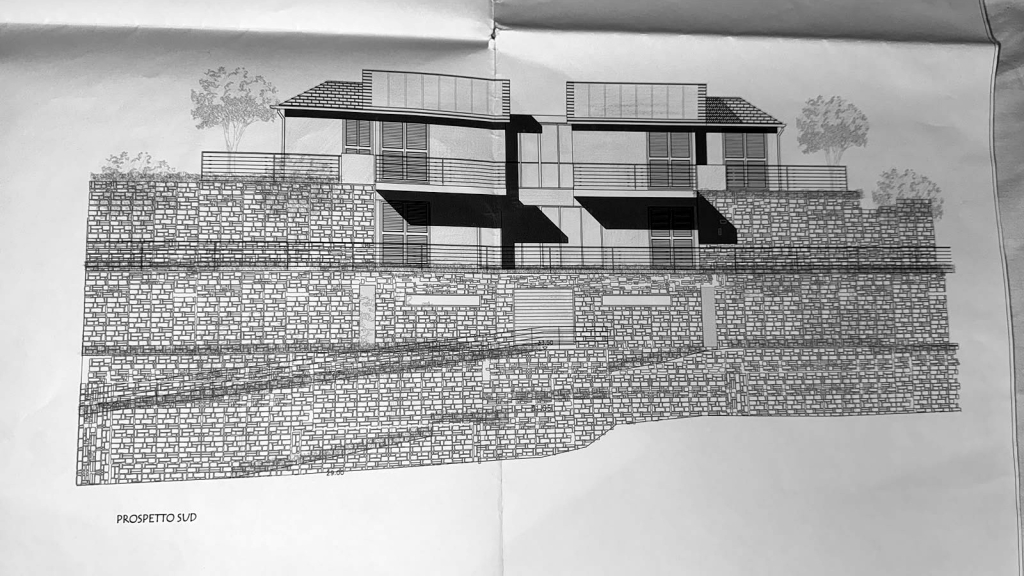
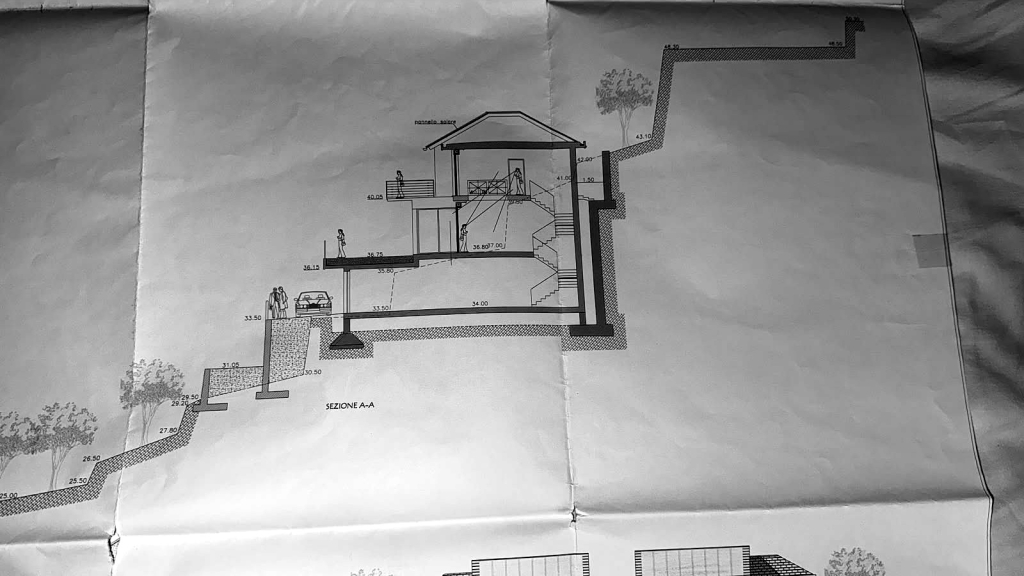
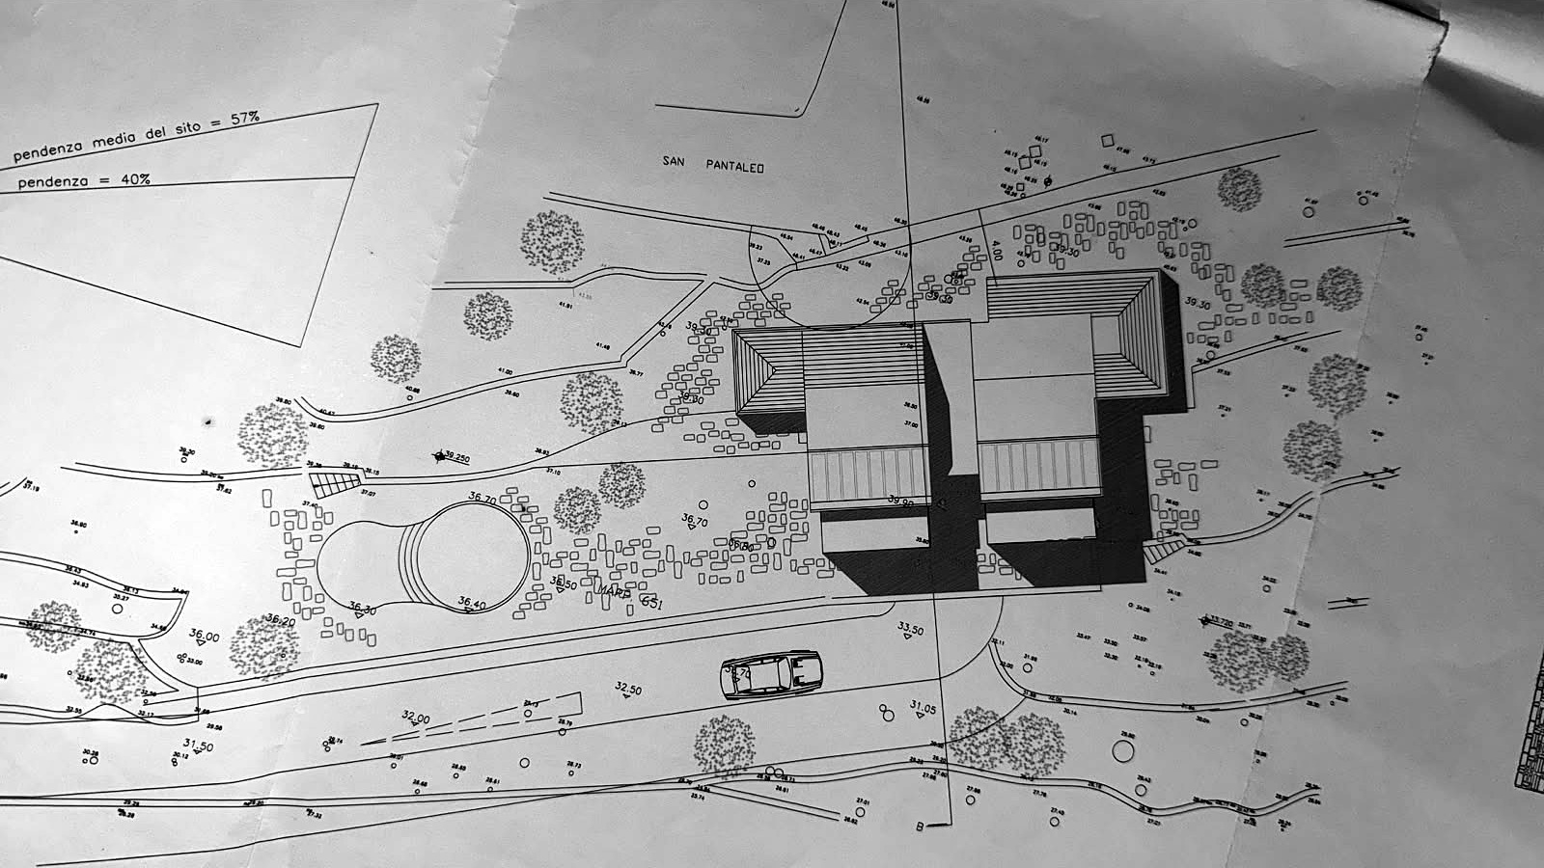
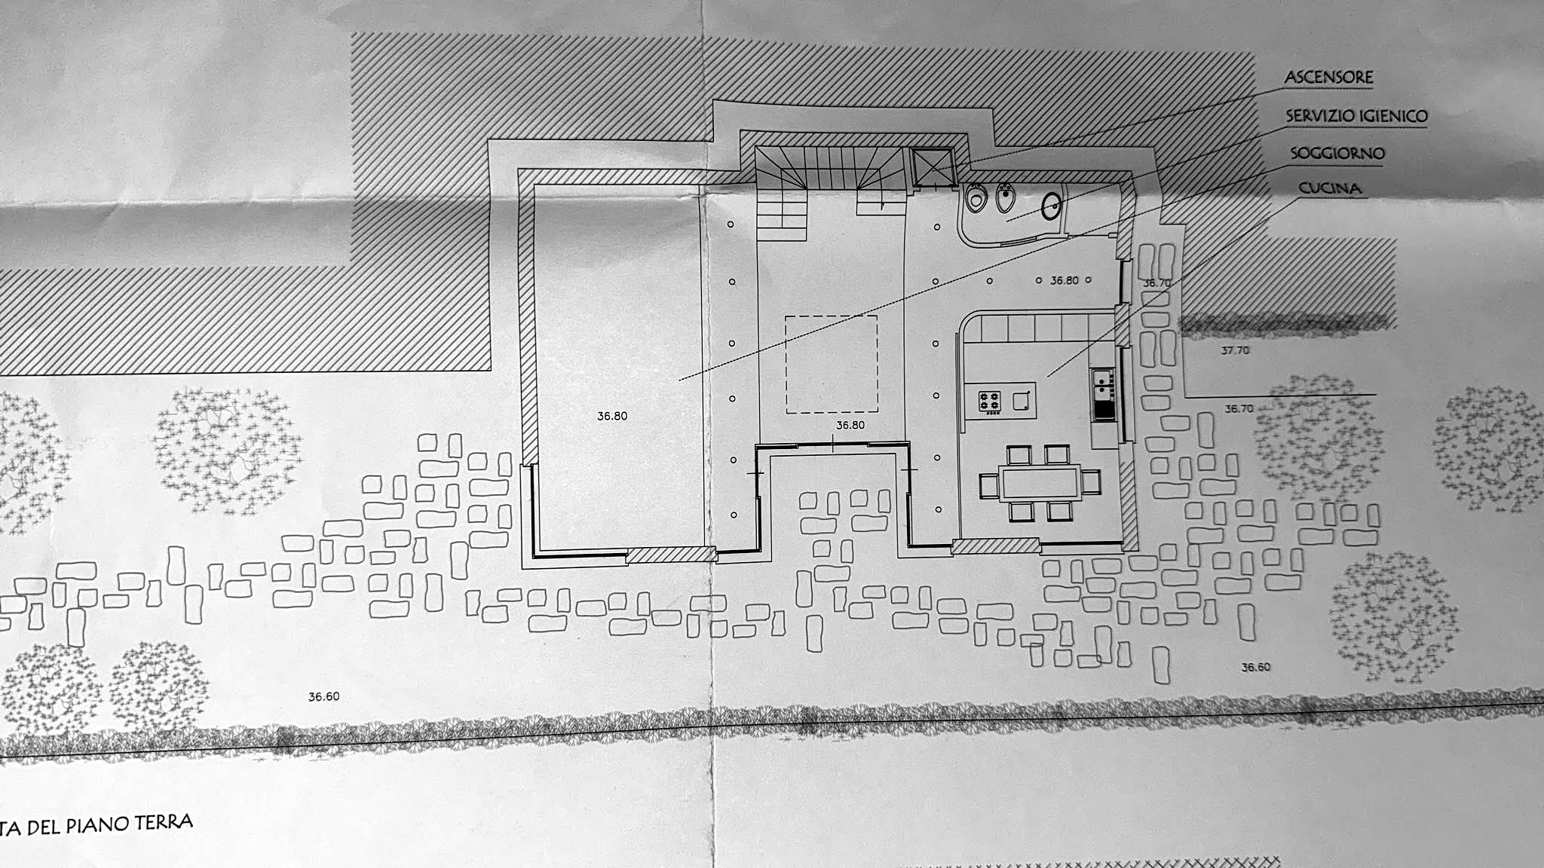
Graphic documentation of the authorised residential project
The drawings reproduced here illustrate a reference design solution within the authorised development. The building permit and the parameters described in this dossier remain defined; layout, architecture and finishes may be tailored in the construction drawings, subject to current regulations and the appointed professional’s technical checks.
General project site plan
Ground-floor plan
First-floor plan
West elevation
West elevation
South elevation
Section A-A
ASKING PRICE
€2,500,000
INFORMATION AND VIEWINGS
By appointment
Private viewings strictly by appointment.
For further information, please contact the property owner’s appointed representative.
Confidential negotiations based on the asking price
DOCUM ENTARY BASIS
This dossier has been prepared directly by the family owners and summarises data drawn from official records, the current PUC regulations of the Municipality of Zoagli and the technical documentation relating to the estate and residential project. The current PUC was approved by Regional Decree no. 964 of 11 February 2026.
PROJECTAND BUILDING PERMIT
The property holds a building permit for the development described. The authorised areas, amenities and parameters are those stated in this dossier; the drawings present one reference design solution, which may be tailored in the construction drawings in accordance with current regulations.
COMMENCEMENT AND EXECUTION OF WORKS
In preparation for commencement and throughout the works, the appointed surveyor or qualified professional will manage the applications, procedures, project updates and liaison with the competent authorities required under current regulations.
PHOTOGRAPHS AND DRAWINGS
The photographs document the current condition of the site. Plans, elevations and sections illustrate the reference solution; the renders are indicative conceptual visualisations. Configuration and finishes will be defined in the construction drawings by the appointed professional, within the authorised parameters and applicable regulations.
COMMERCIAL TERMS
Asking price: €2,500,000. Taxes, charges and notarial fees remain governed by applicable law and by the agreements reached during confidential negotiations.
Description:
Reference project drawing. The building permit and authorised parameters are those described in this dossier; configuration and construction details will be developed by the appointed professional in
accordance with current regulations.
Description:
Reference project drawing. The building permit and authorised parameters are those described in this dossier; configuration and construction details will be developed by the appointed professional in
accordance with current regulations.
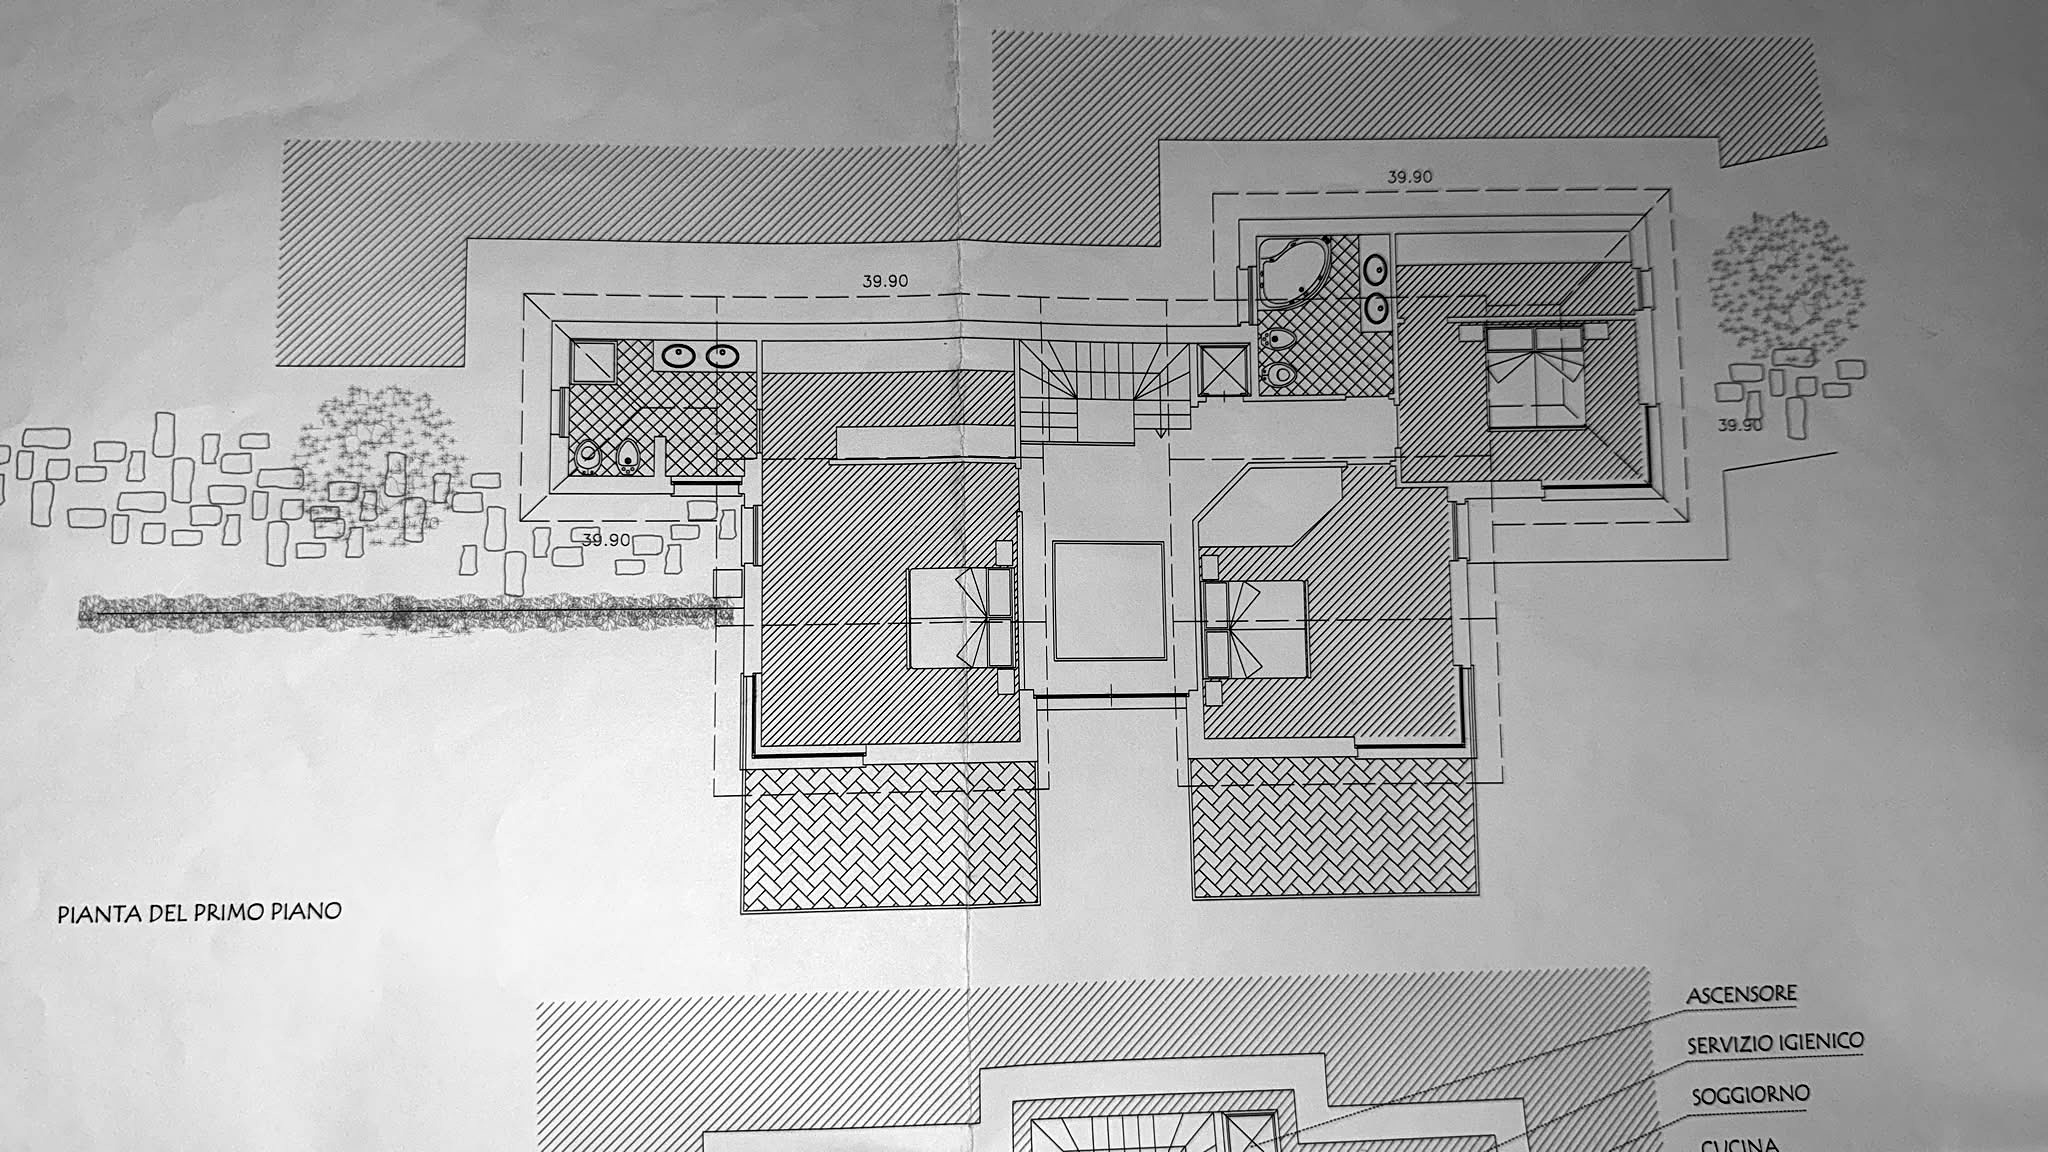
Description:
Reference project drawing. The building permit and authorised parameters are those described in this dossier; configuration and construction details will be developed by the appointed professional in
accordance with current regulations.
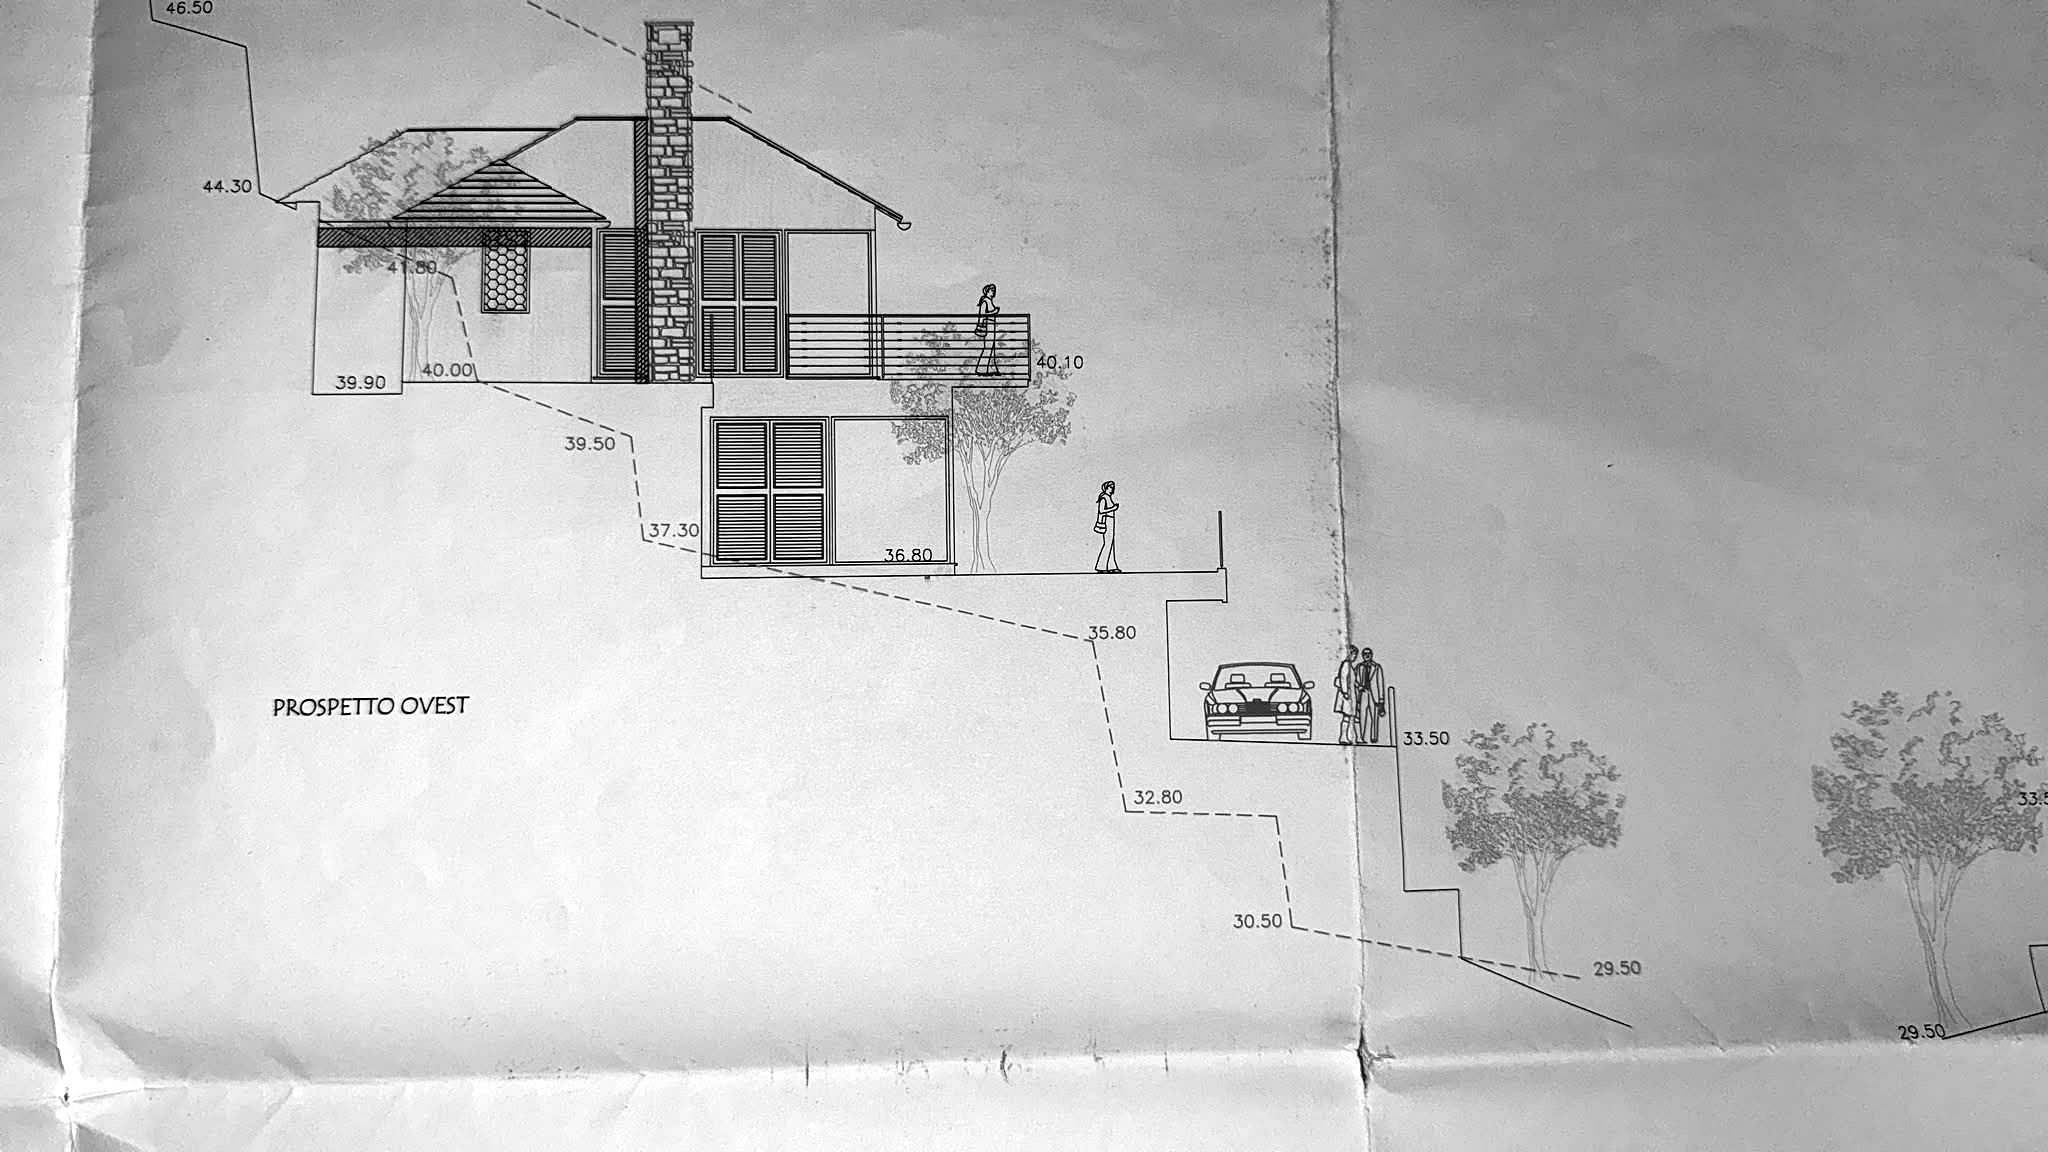
Description:
Reference project drawing. The building permit and authorised parameters are those described in this dossier; configuration and construction details will be developed by the appointed professional in
accordance with current regulations.
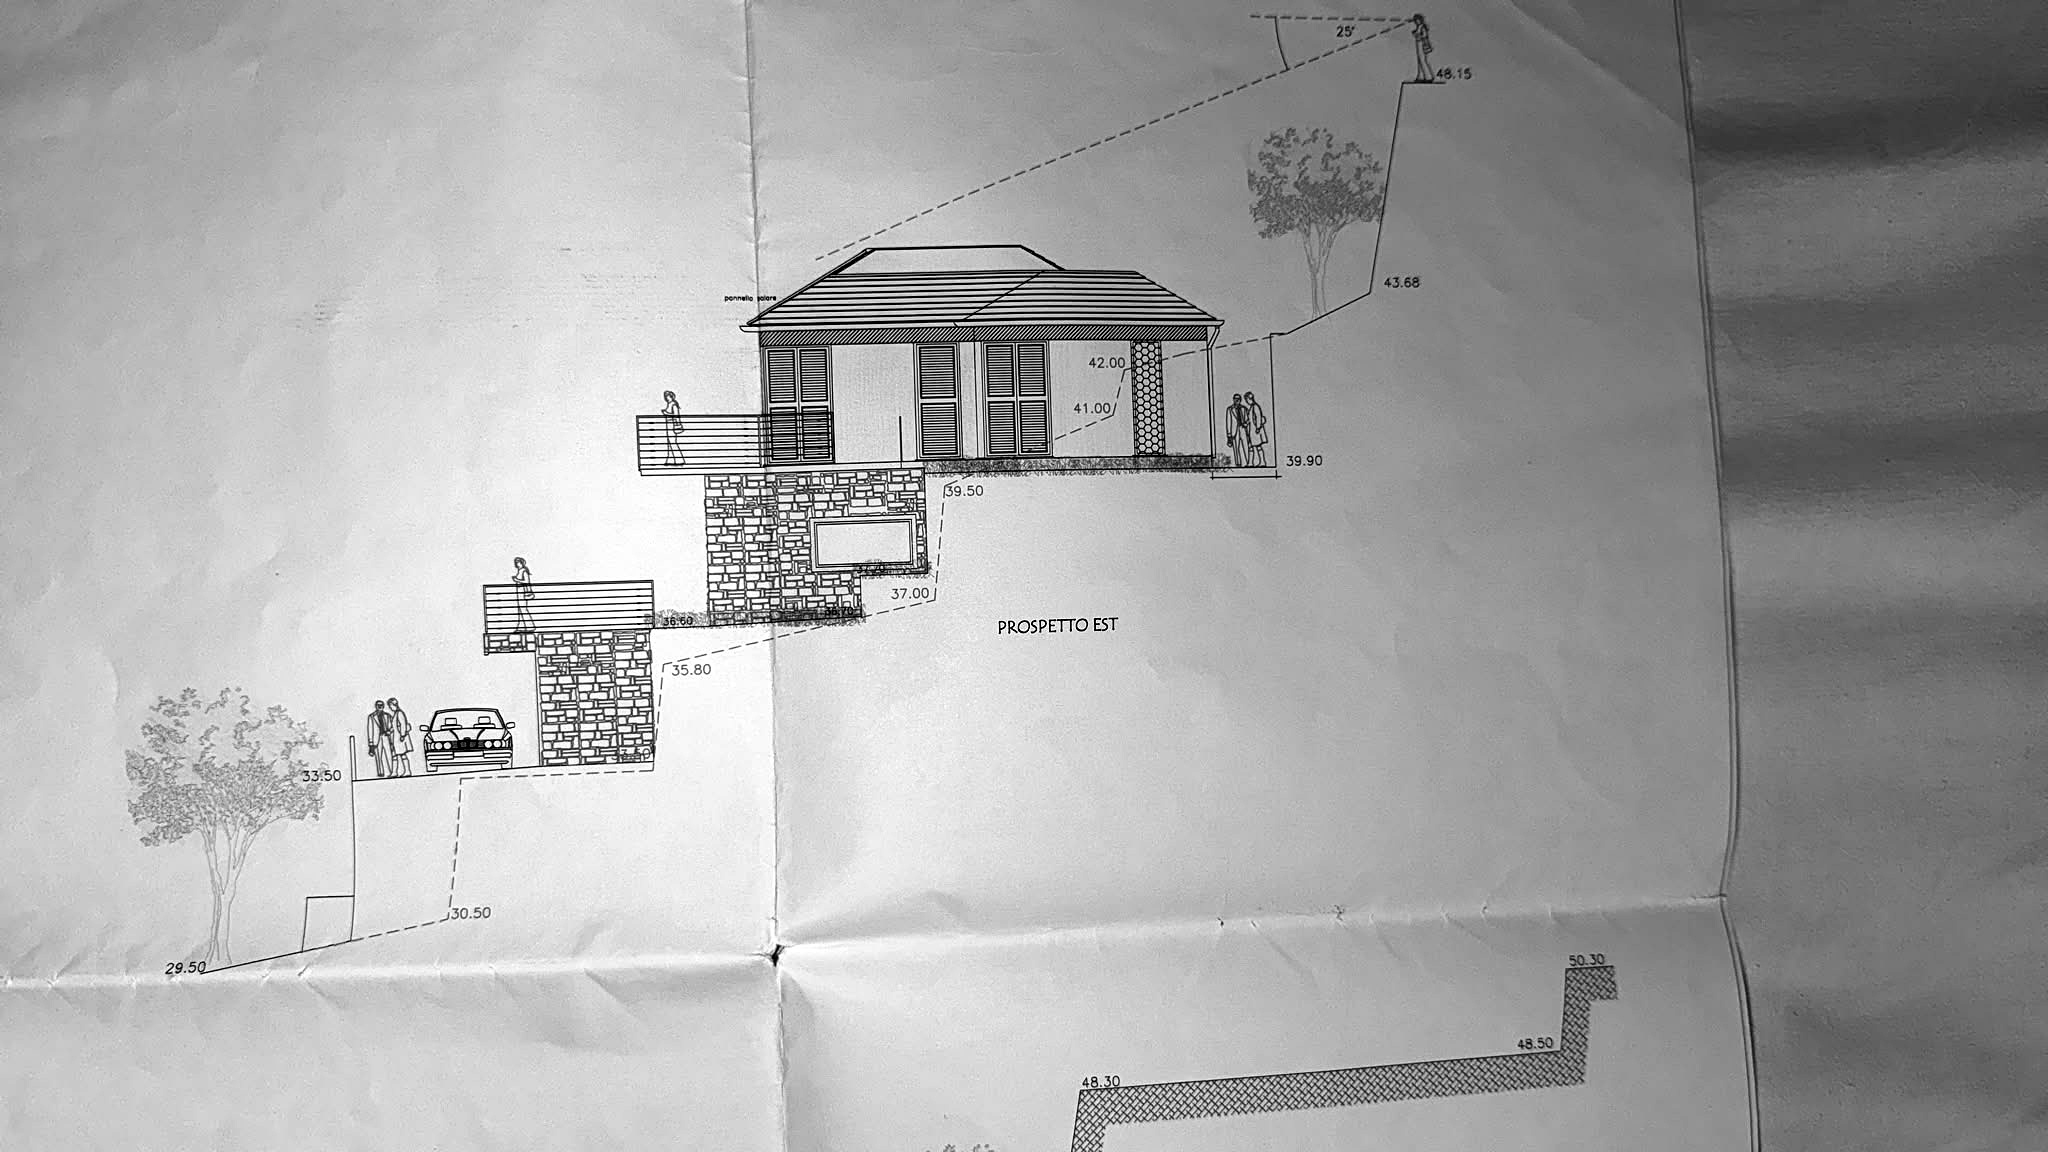
Description:
Reference project drawing. The building permit and authorised parameters are those described in this dossier; configuration and construction details will be developed by the appointed professional in
accordance with current regulations.
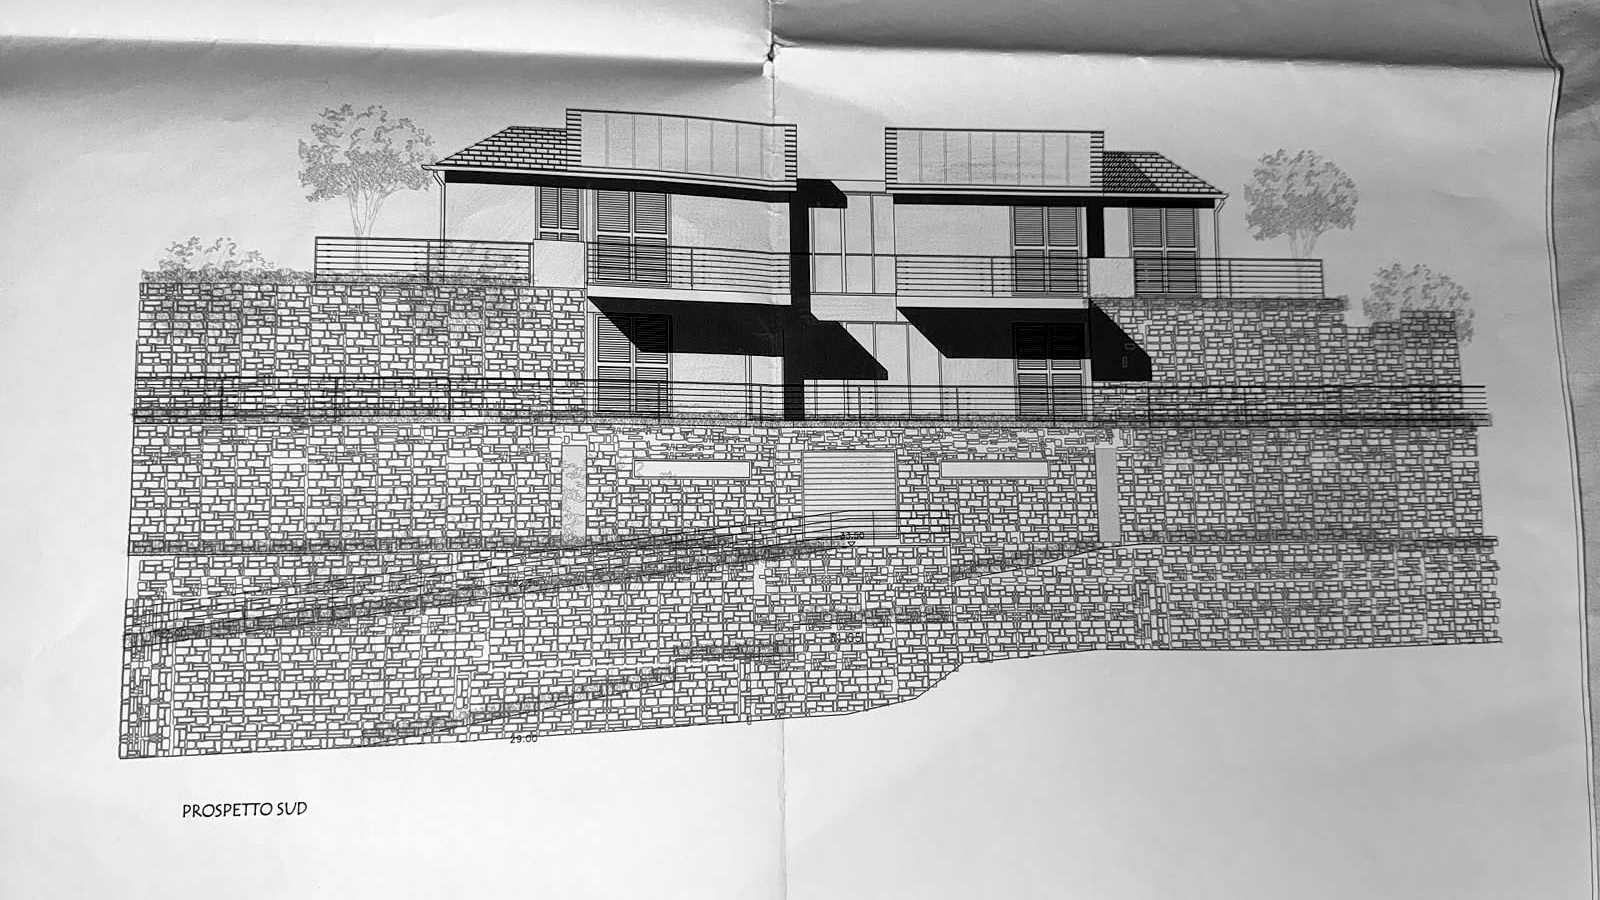
Description:
Reference project drawing. The building permit and authorised parameters are those described in this dossier; configuration and construction details will be developed by the appointed professional in
accordance with current regulations.
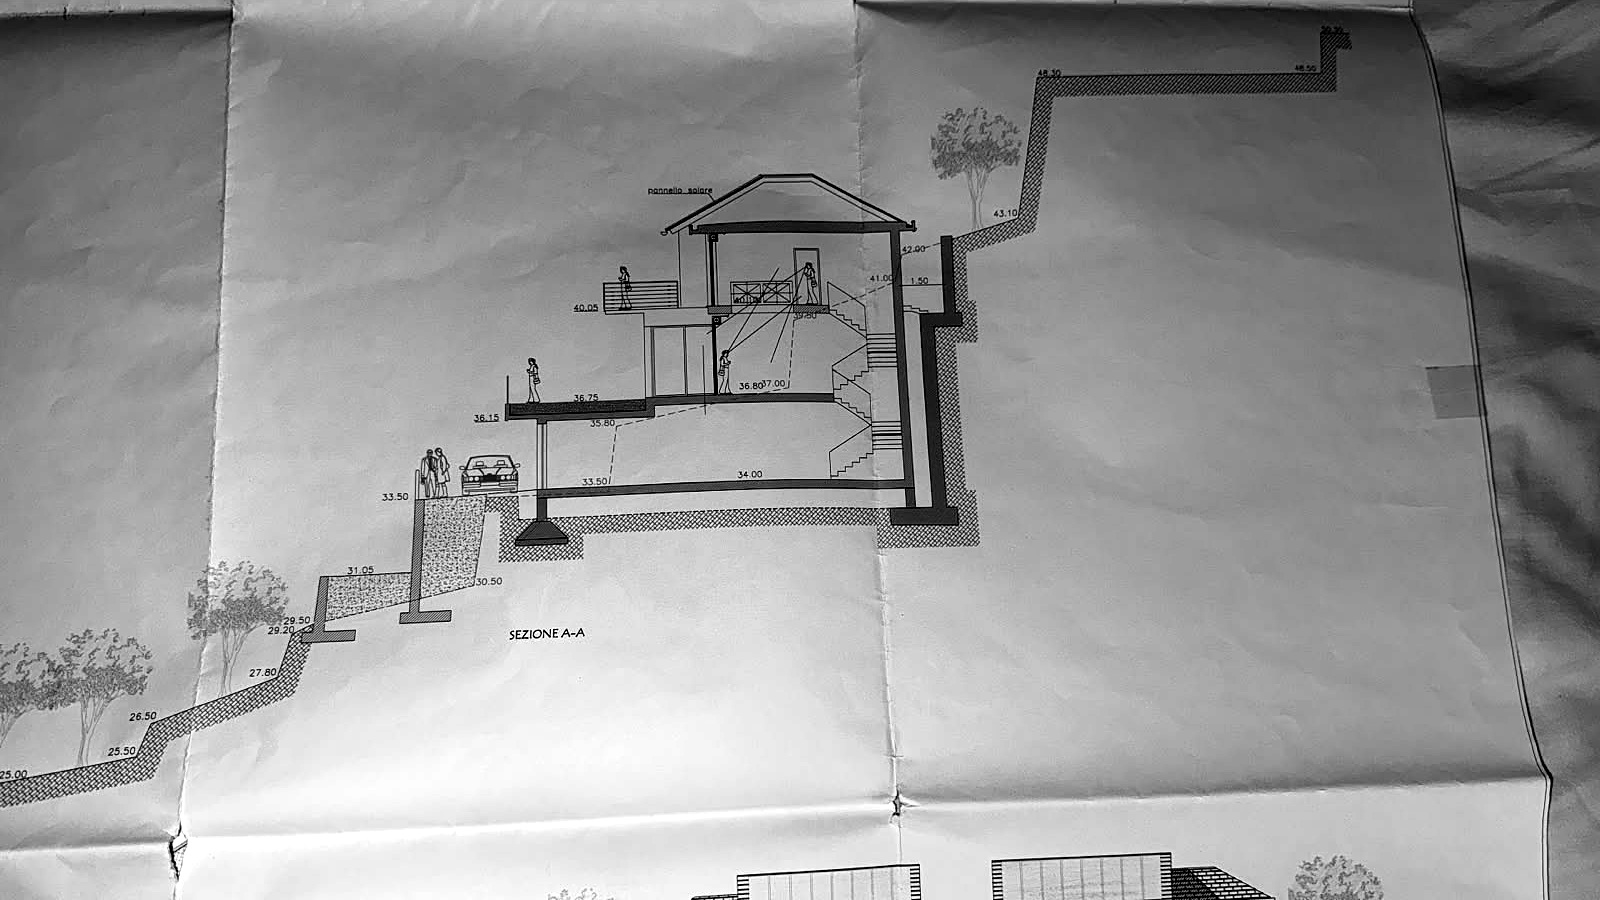
Description:
Reference project drawing. The building permit and authorised parameters are those described in this dossier; configuration and construction details will be developed by the appointed professional in
accordance with current regulations.
Compare listings
Compare
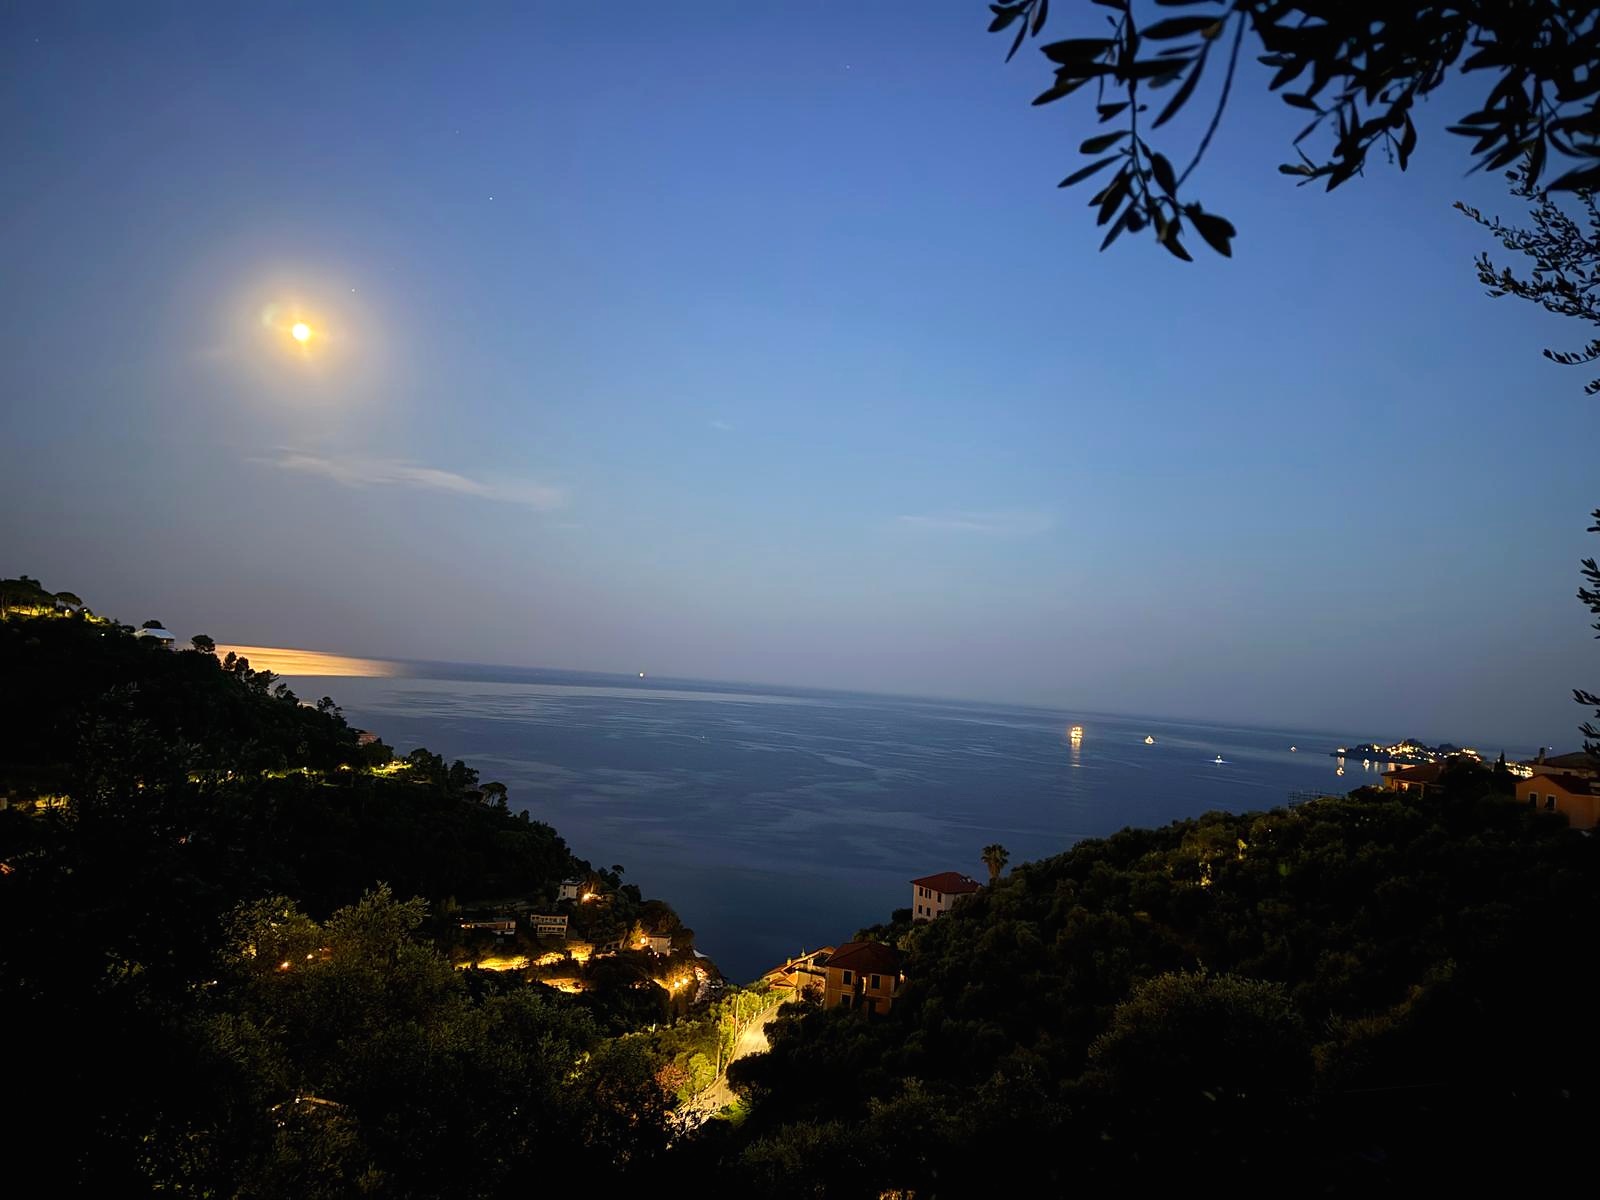 EVENING VIEW OVER THE GULF OF TIGULLIO. Panoramic property with olive grove and authorised residential project.
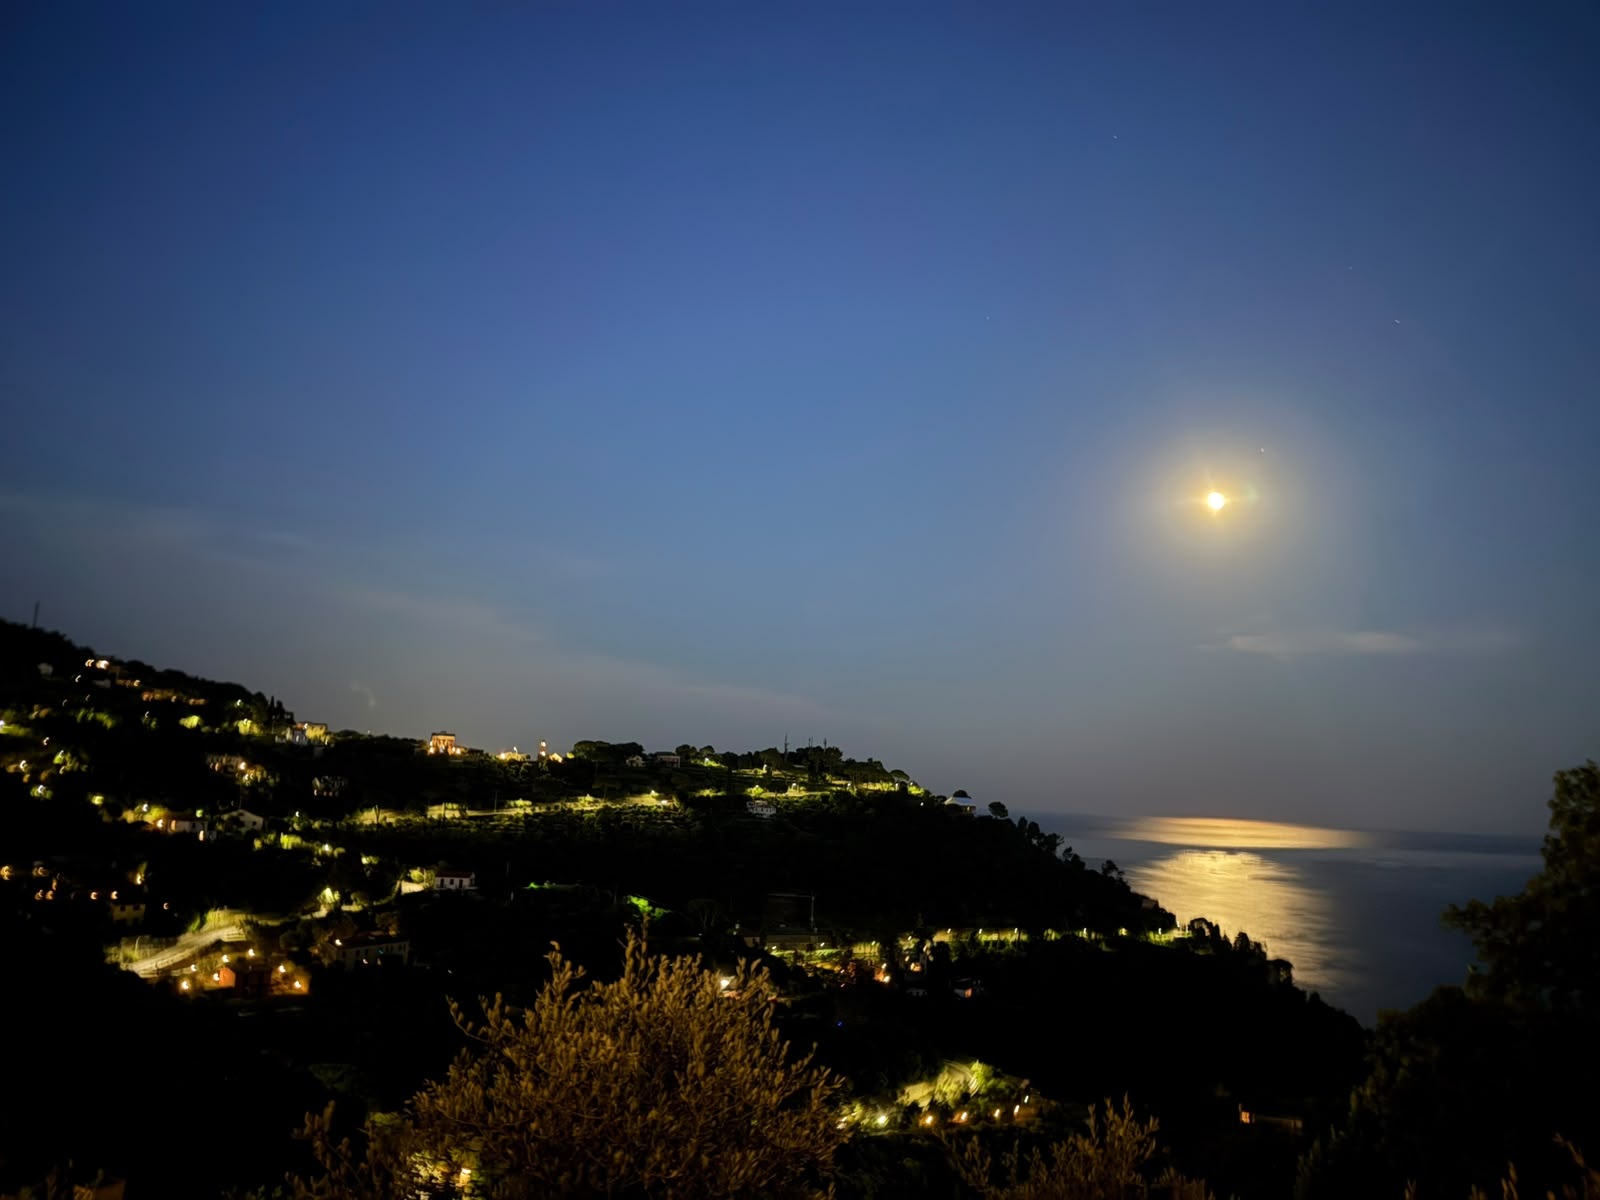 NIGHT PANORAMA FROM THE PROPERTY
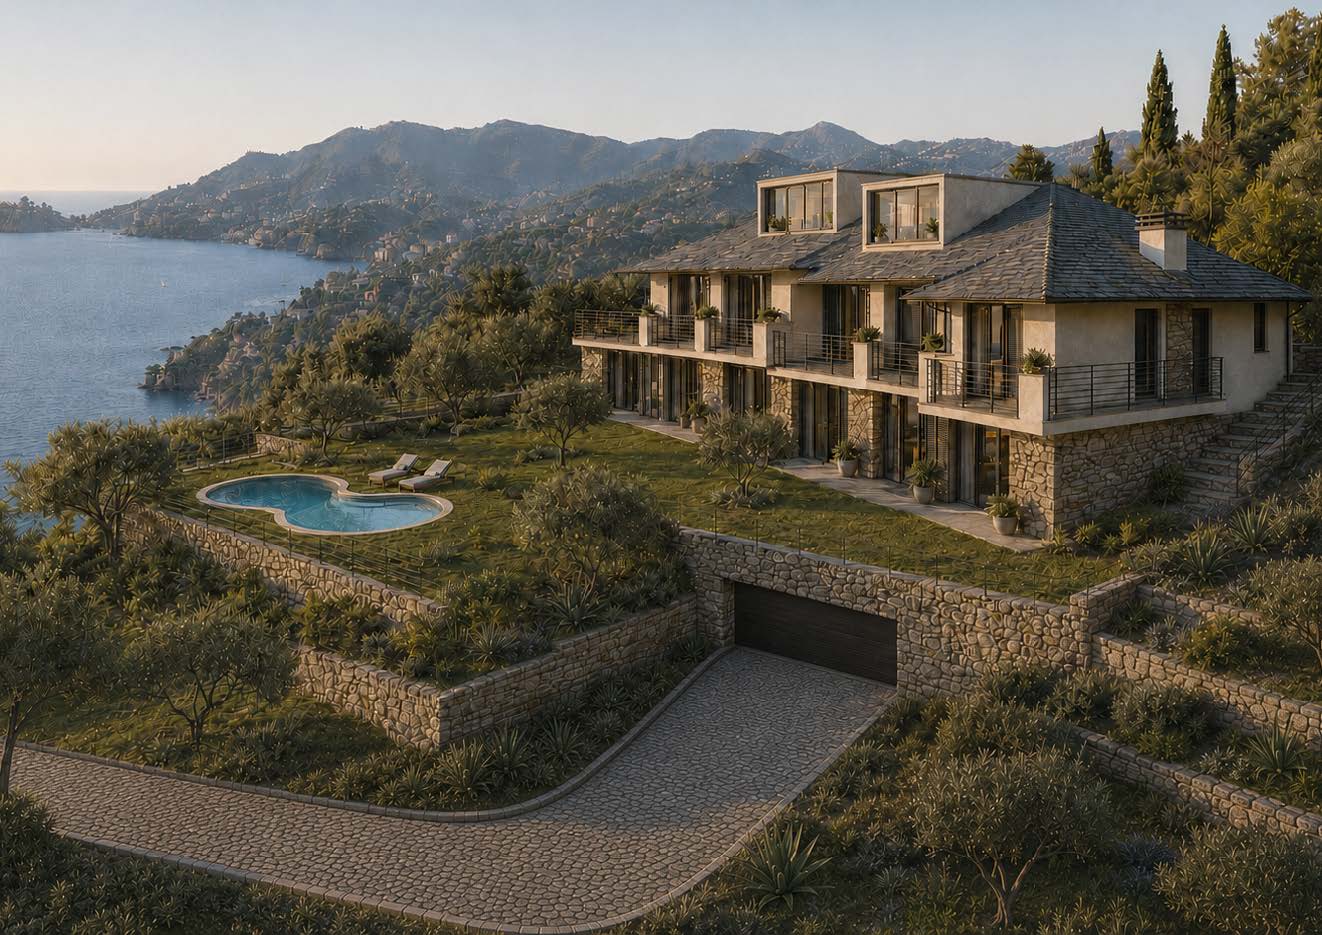 ONE POSSIBLE VISION
 EVENING ATMOSPHERE
 An open outlook over the sea. Directly overlooking Marina di Bardi Bay, with views towards Portofino.
 DETAIL OF THE LIGURIAN OLIVE GROVE
 LIGURIAN OLIVE TREES OVERLOOKING THE SEA
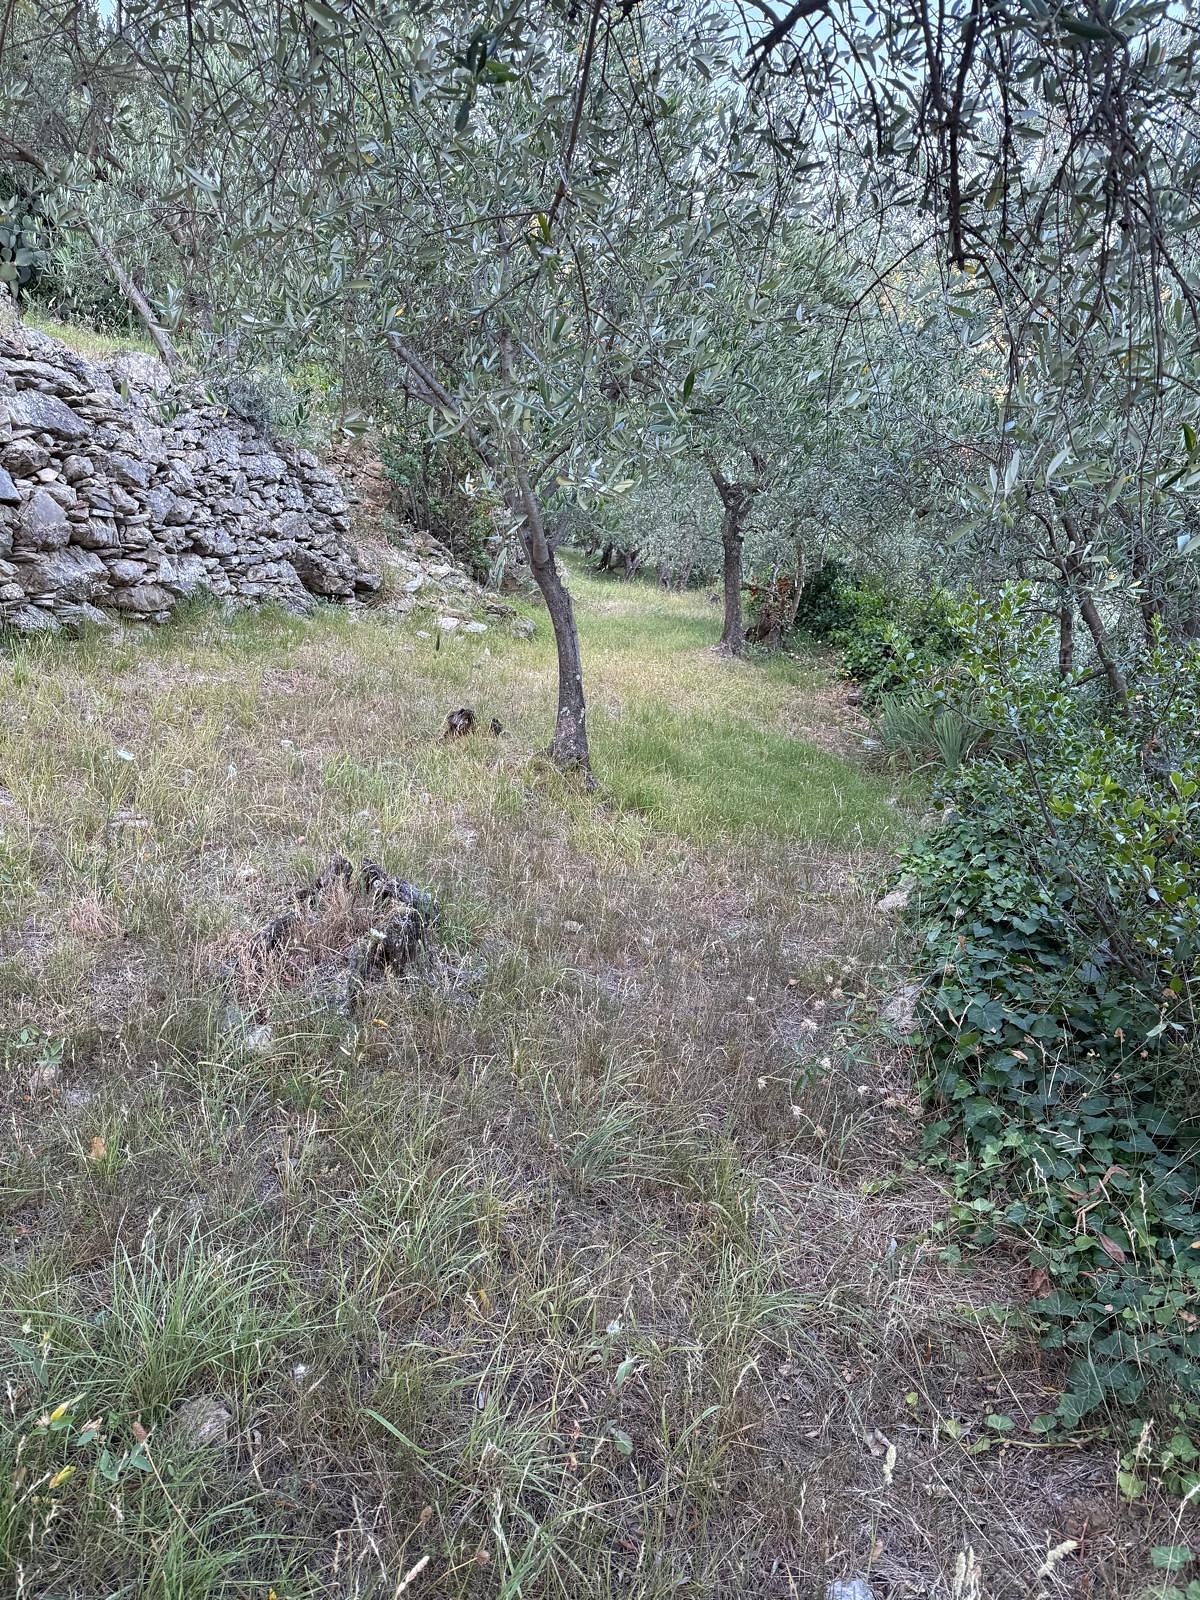 PATH THROUGH THE OLIVE TREES AND STONE TERRACES
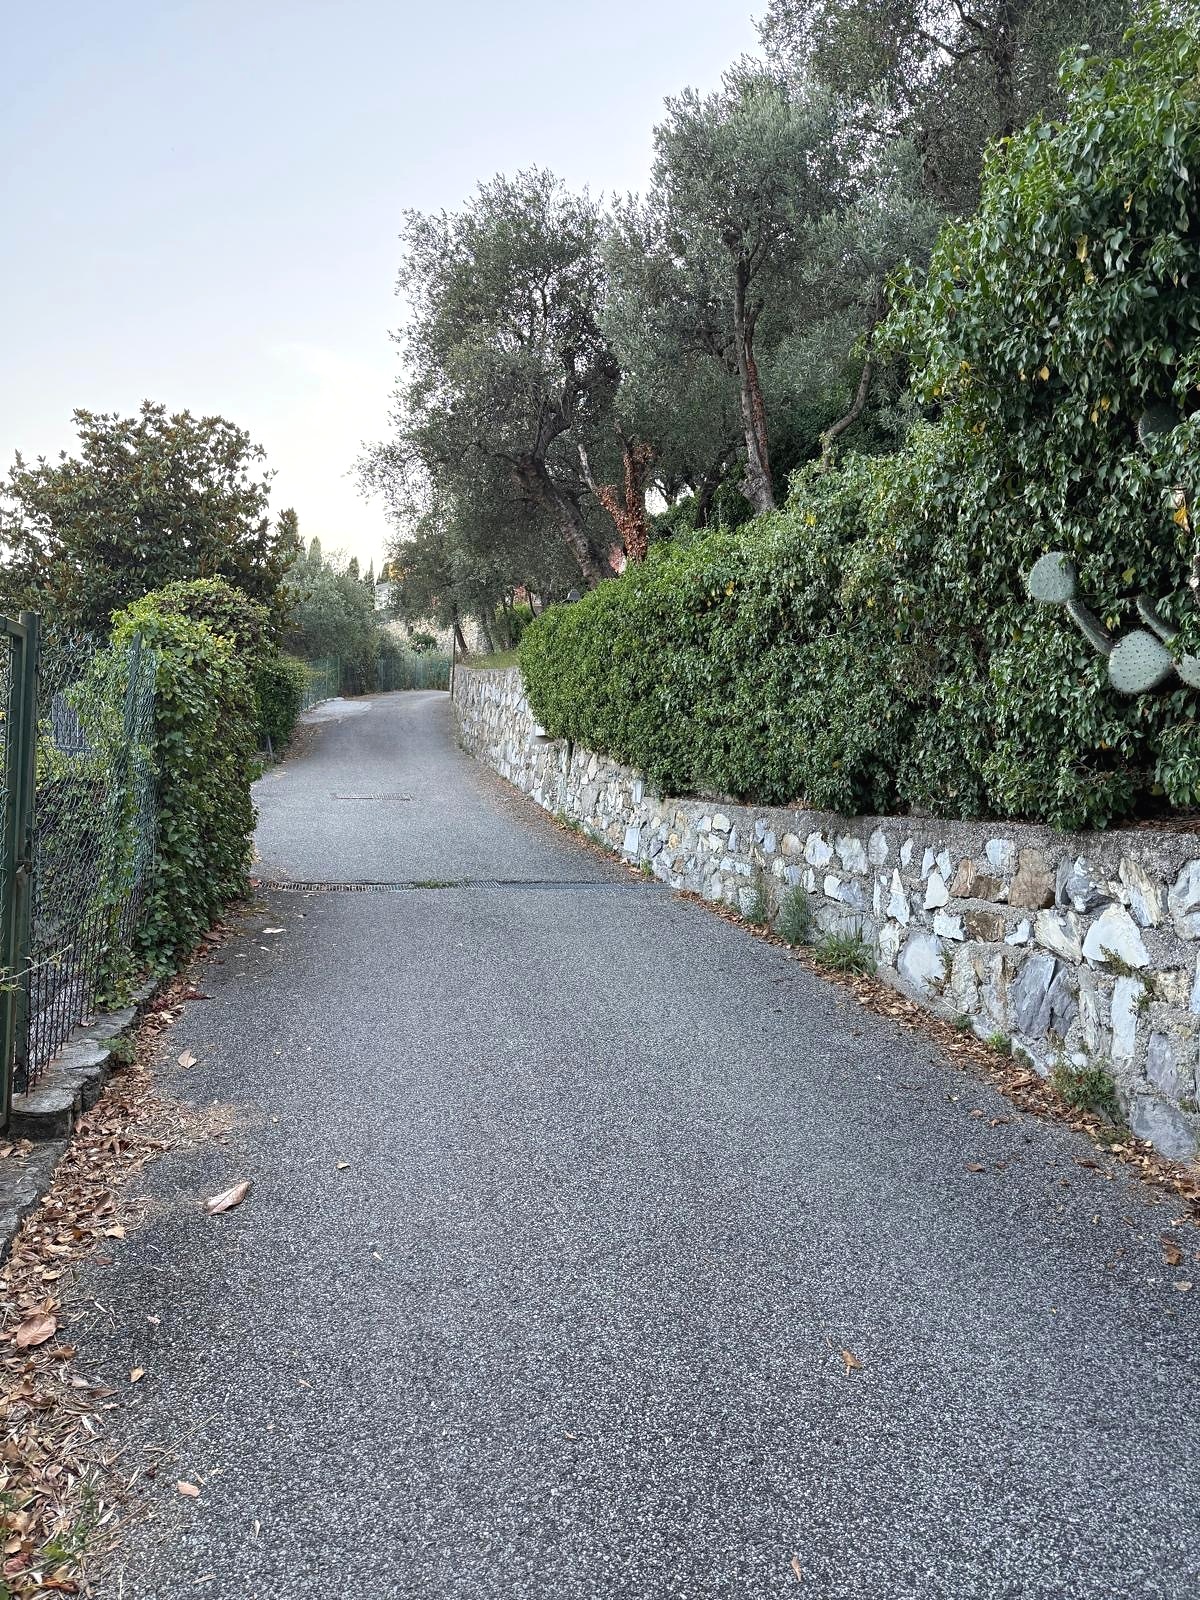 ACCESS ROAD TO THE PROPERTY
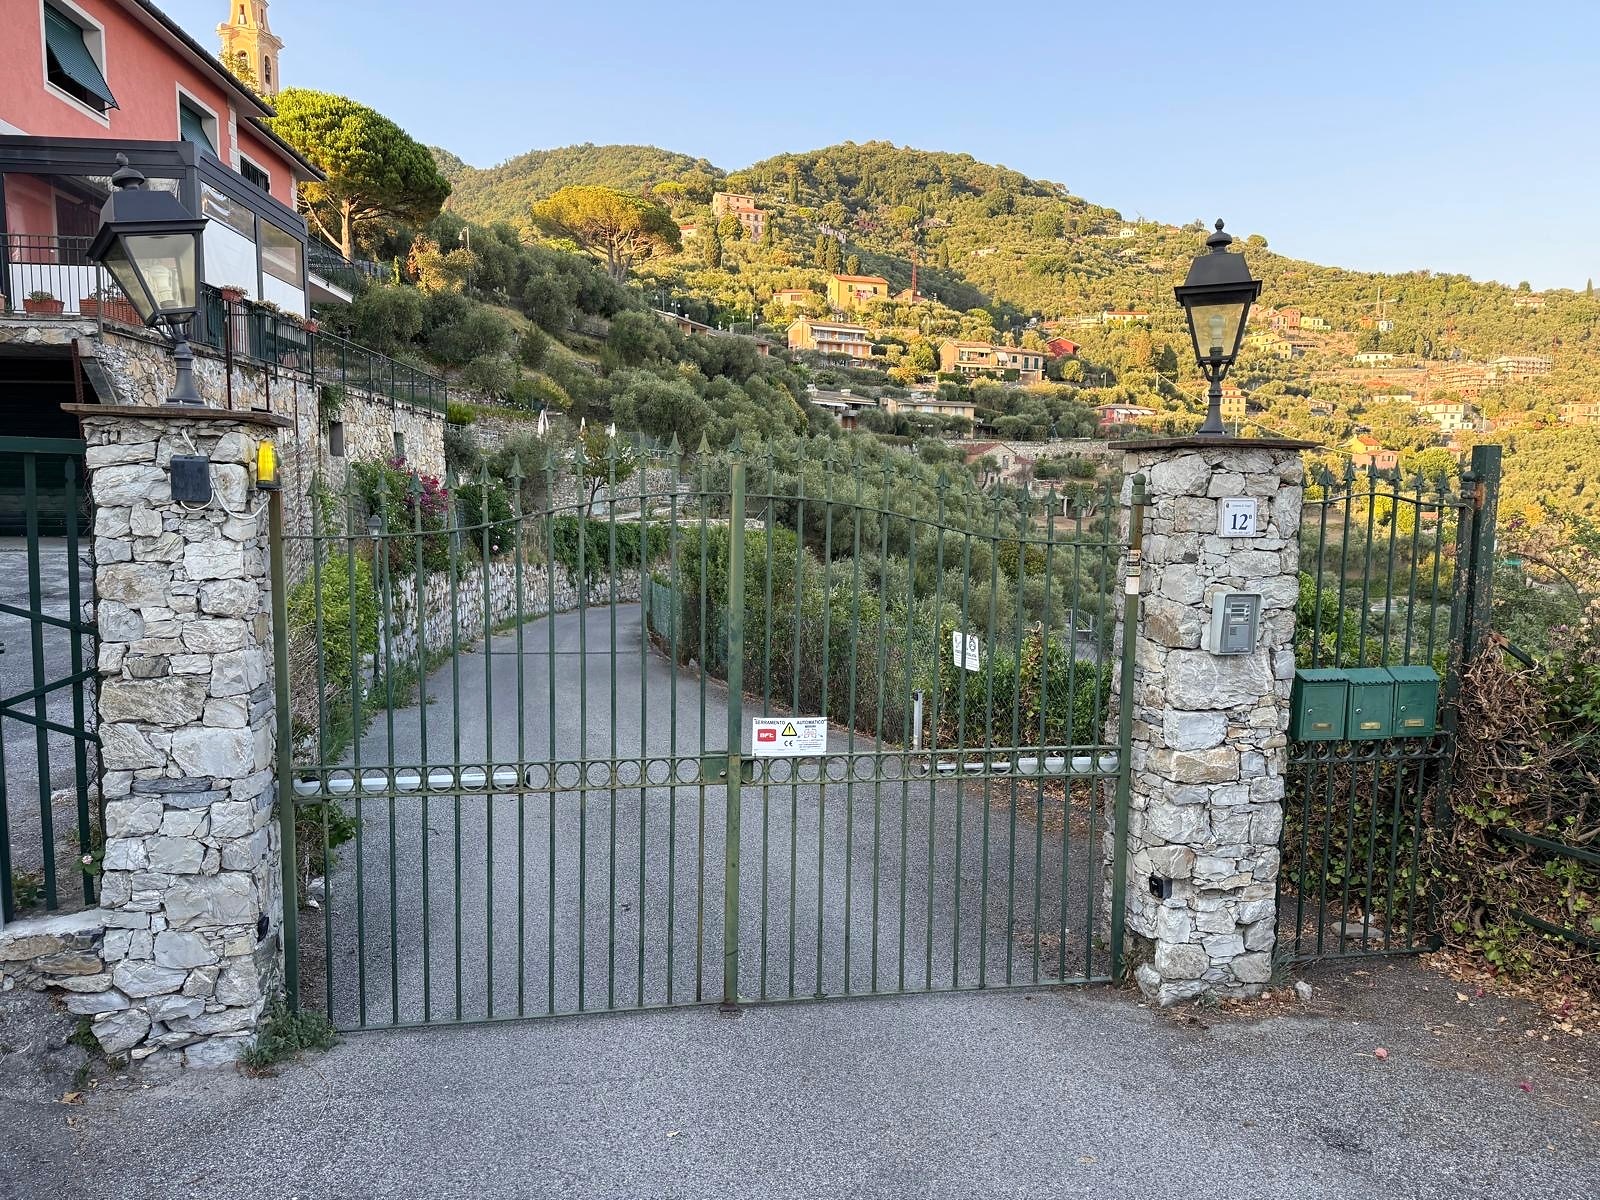 EXISTING PRIVATE VEHICULAR ENTRANCE